
Member Features
Find Real Estate Bargain!
Full foreclosure details
Home value, equity and ownership info
Find homes priced below market
Get full access with a FREE Account
Already a member?
$375,000
Listing Price3beds
2baths
2,066sqft
11,390sqft lot
7225 Brackenwood Ct, Fort Wayne, IN 46835
Member Features
Find Real Estate Bargain!
Full foreclosure details
Home value, equity and ownership info
Find homes priced below market
Get full access with a FREE Account
Already a member?
For Sale
New Listing
Off Market
Home type
Price / sqft
Year built
Home Details
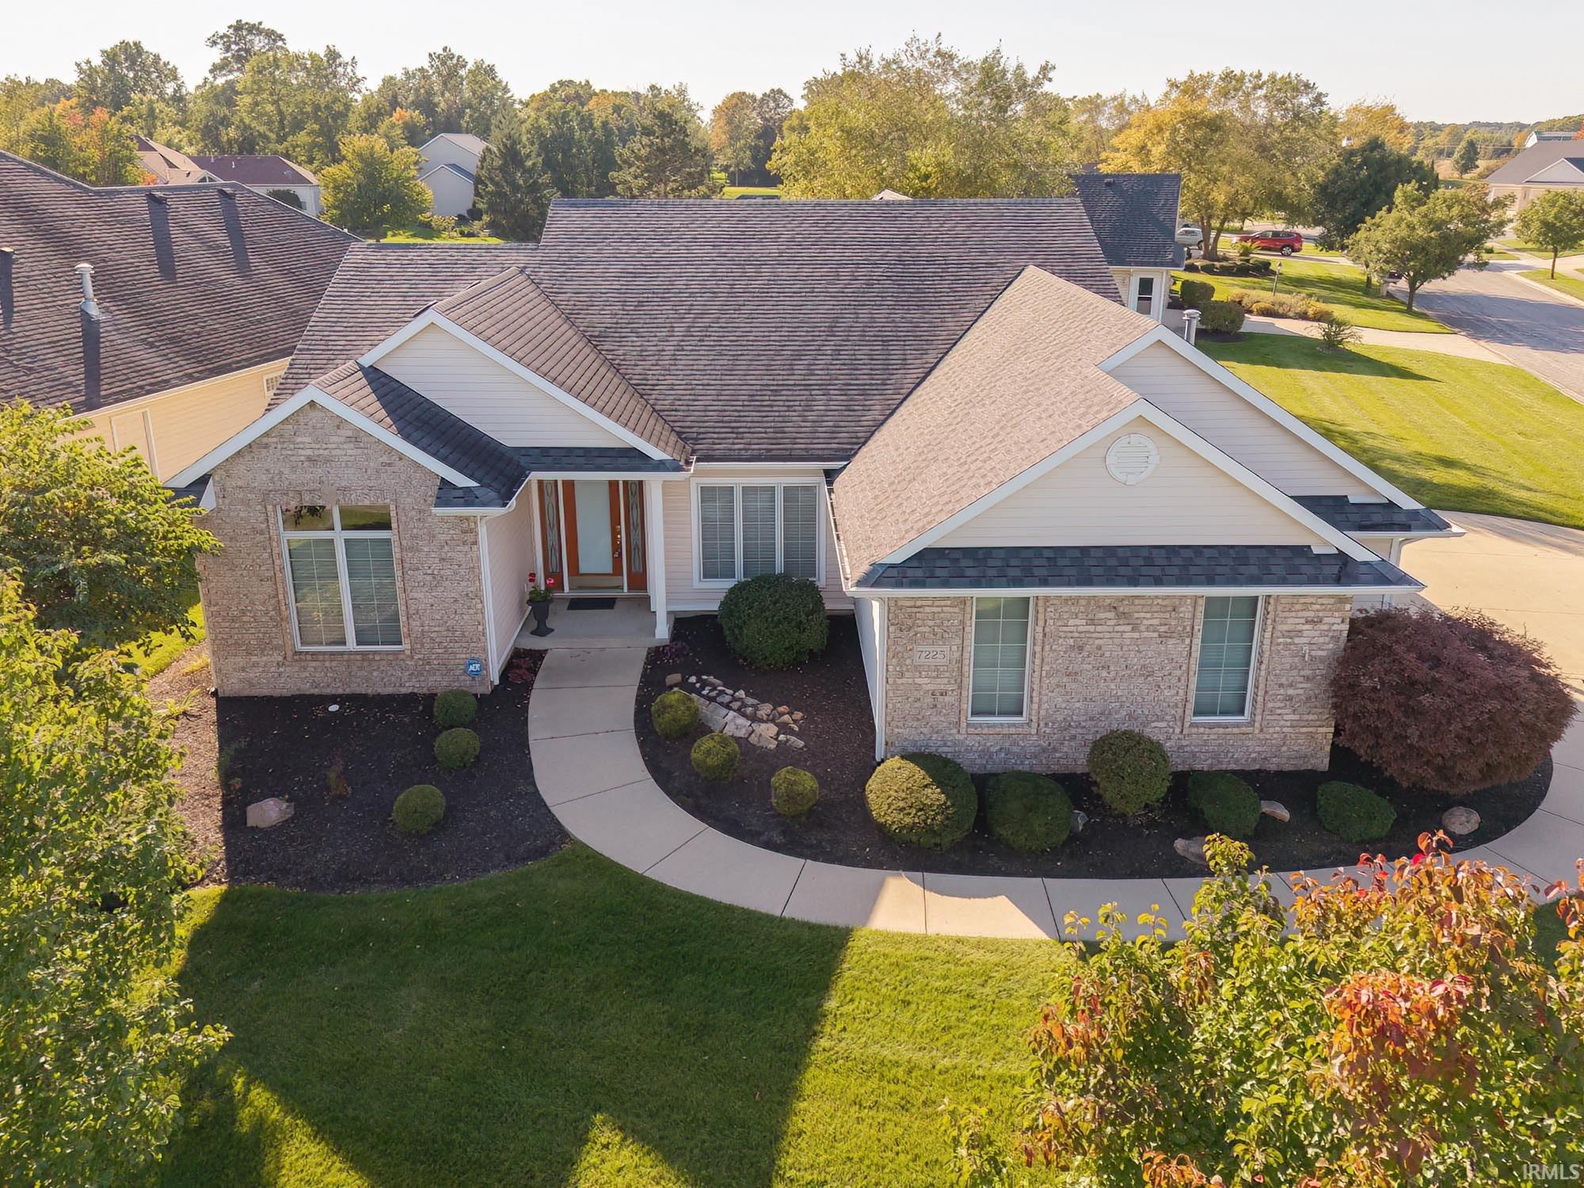
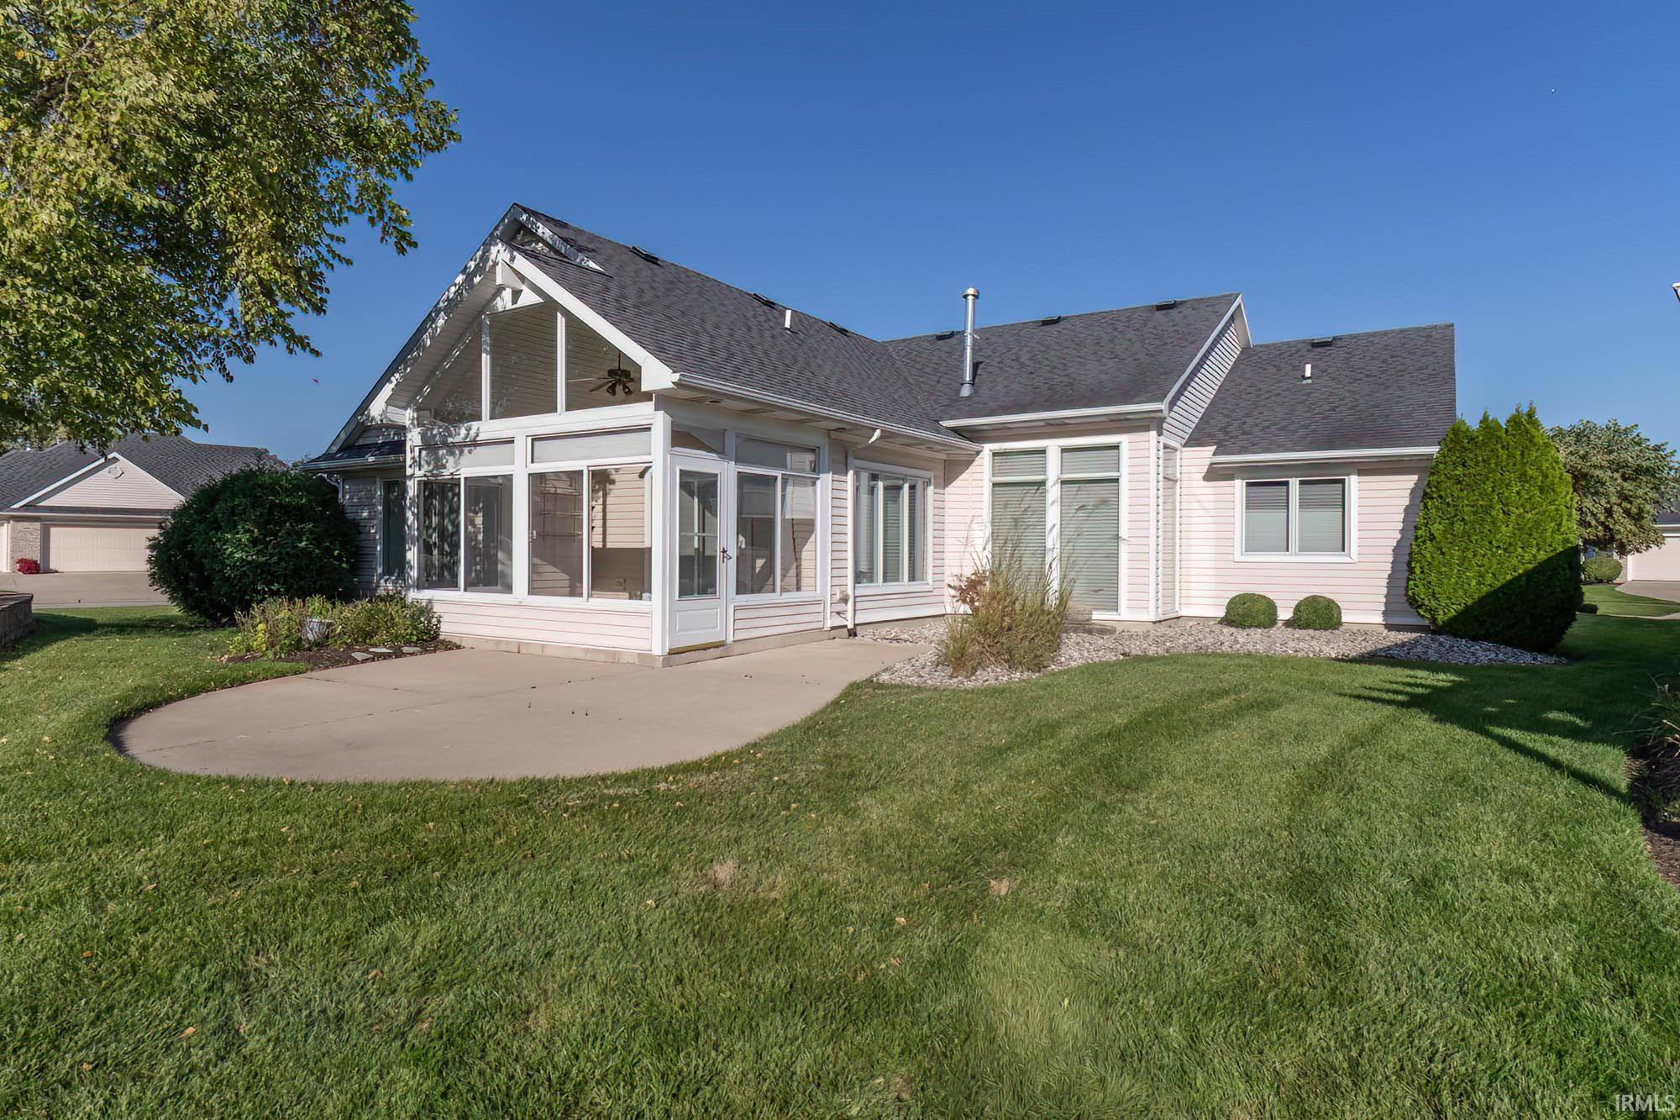
Beautifully cared-for 2,066 sq. ft. villa in Cherry Hill with peaceful water views! This 3-bedroom home features a desirable split-bedroom floor plan, formal dining room, and a spacious kitchen with custom Harlan cabinets, solid-surface countertops, ceramic backsplash, and newer lighting. The three-sided gas-log fireplace adds warmth and charm to the main living area. The third bedroom includes built-in desk and bookshelves, perfect for an office or study. The spacious primary suite offers a private bath with double vanity, jetted tub, separate shower, and large walk-in closet. Relax in the 3-season sunporch while enjoying the water view. Custom window treatments, exterior gas hookup for grilling, and an oversized garage with a hidden 16 x 6 workshop/storage room behind double doors add to the appeal. A wonderful villa that has been exceptionally well maintained!
Interior Details
2066
3
2
Has Heating:
Yes
Heating Type:
Central
Has Cooling:
Yes
Cooling Type:
Central
Has Fuel:
Yes
Fuel Type:
Gas
Has Basement:
No
Basement Type:
No Basement
Has Flooring:
No
Flooring Type:
N/A
Has Fireplace:
Yes
Fireplace Type:
N/A
Property Details
11390
Yes
Yes
Type:
Garage, Attached
Location:
N/A
Status:
N/A
Number of Spaces:
3
No
No
No
No
Yes
No
No
Construction Details
N/A
Brick/stone (brick And/or Stone)
N/A
N/A
Asphalt
Tax History
Year
Amount
Land
Improvement
Percent Change
Assessment
2019
$2,806
$37,400
$240,700
--%
$278,100
2018
$2,740
$37,400
$218,900
--%
$256,300
2017
$2,586
$37,400
$211,200
--%
$248,600
2016
$2,374
$37,400
$195,400
--%
$232,800
2016
$2,374
$37,400
$188,300
--%
$225,700

Average Home Price in 46835
Nearby Properties
Zip Code
Price
Bed
Bath
Sqft
Lot
Sold Date
$279,931
4 Beds
2.5 Baths
1,774 Sqft
7,800 Lot (sqft)
Sold 07/22/2026
$403,210
4 Beds
2.5 Baths
2,309 Sqft
14,317 Lot (sqft)
Sold 06/25/2026
$345,000
$345,000
3 Beds
3 Baths
2,047 Sqft
10,880 Lot (sqft)
Sold 10/06/2026
$359,900
3 Beds
4 Baths
2,064 Sqft
9,600 Lot (sqft)
Sold 10/05/2026
$606,217
4 Beds
3.5 Baths
2,304 Sqft
15,150 Lot (sqft)
Sold 10/06/2026
$295,720
3 Beds
2 Baths
1,816 Sqft
10,200 Lot (sqft)
Sold 10/06/2026
$285,000
4 Beds
2.5 Baths
2,253 Sqft
11,210 Lot (sqft)
Sold 10/06/2026
$179,900
4 Beds
2 Baths
2,268 Sqft
6,875 Lot (sqft)
Sold 07/09/2019
$277,751
3 Beds
2.5 Baths
1,913 Sqft
8,125 Lot (sqft)
Sold 10/06/2026






