Member Features
Find Real Estate Bargain!
Full foreclosure details
Home value, equity and ownership info
Find homes priced below market
Get full access with a FREE Account
Already a member?
$422,565
Listing Price3beds
3.5baths
2,448sqft
6,054sqft lot
3320 Bracken Fern Dr, Harmony, FL 34773
Member Features
Find Real Estate Bargain!
Full foreclosure details
Home value, equity and ownership info
Find homes priced below market
Get full access with a FREE Account
Already a member?
For Sale
Off Market
Home type
Price / sqft
Year built
Home Details
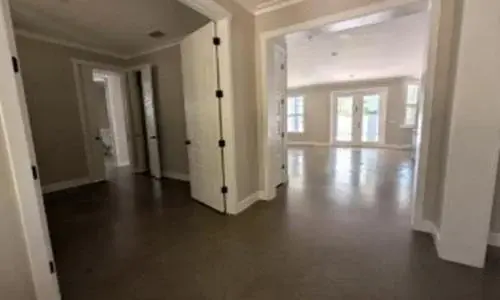
CDD PAID OFF! Welcome to this beautifully maintained 3-bedroom, 4-bath home located in the desirable Birchwood neighborhood of Harmony. From the moment you arrive, youll notice the inviting curb appeal with lush landscaping, elegant stone pavers leading to the front entrance, and an extended driveway guiding you to the detached two-car garage. A shaded front patio creates the perfect space to relax and unwind.nnStep inside to a thoughtfully designed layout featuring a striking staircase and a versatile flex room-ideal for a home office, playroom, or potential fourth bedroom. The main living area offers an open-concept design where the living room, dining area, and kitchen flow seamlessly together-perfect for both everyday living and entertaining. The kitchen is equipped with stainless steel appliances, rich dark cabinetry, and ample counter space, and features a wraparound bar area ideal for casual meals. A convenient serving window and bar setup make hosting and serving food effortless. The dining area is filled with natural light from surrounding windows, while the living room is bright and welcoming with double doors leading to the backyard. The den includes a smart TV that conveys with the home, offering a turnkey entertainment setup.nnUpstairs, youll find built-in desk spaces with cabinetry-perfect for work or study. The spacious primary suite is a true retreat, featuring private access to an oversized balcony with peaceful water views. Dual walk-in closets with built-in
Interior Details
2448
3
3.5
Has Heating:
Yes
Heating Type:
Yes
Has Cooling:
Yes
Cooling Type:
Package
Has Fuel:
No
Fuel Type:
N/A
Has Basement:
No
Basement Type:
N/A
Has Flooring:
No
Flooring Type:
Carpet
Has Fireplace:
Yes
Fireplace Type:
N/A
Property Details
6054
No
No
Type:
Garage, Detached
Location:
N/A
Status:
N/A
Number of Spaces:
2
No
No
No
No
Yes
No
No
Construction Details
Conventional
Concrete Block
N/A
Gable/hip
Composition Shingle
Tax History
Year
Amount
Land
Improvement
Percent Change
Assessment
2020
$4,685
$54,000
$206,600
--%
$260,600
2019
$4,769
$54,000
$209,800
--%
$263,800
2018
$4,749
$68,000
$193,600
--%
$261,600
2017
$5,002
$51,000
$182,300
--%
$233,300
2016
$3,187
$0
$0
--%
$152,809
2014
$3,108
$0
$0
--%
$150,543
2013
$2,968
$0
$0
--%
$148,319
2012
$2,860
$35,700
$122,800
--%
$158,500

Average Home Price in 34773
Nearby Properties
Zip Code
Price
Bed
Bath
Sqft
Lot
Sold Date
$356,594
3 Beds
2 Baths
2,193 Sqft
7,666 Lot (sqft)
Sold 09/10/2026
$372,174
$372,174
4 Beds
3.5 Baths
2,219 Sqft
3,920 Lot (sqft)
Sold 08/26/2026
$446,803
3 Beds
2 Baths
2,441 Sqft
10,018 Lot (sqft)
Sold 07/30/2026
$420,000
5 Beds
3.5 Baths
2,465 Sqft
5,227 Lot (sqft)
Sold 10/13/2026
$434,186
4 Beds
2.5 Baths
2,552 Sqft
8,276 Lot (sqft)
Sold 10/27/2026
$418,340
$418,340
4 Beds
3 Baths
2,398 Sqft
4,704 Lot (sqft)
Sold 09/29/2026
$419,990
$419,990
4 Beds
3 Baths
2,732 Sqft
7,535 Lot (sqft)
Sold 10/27/2026
$405,000
4 Beds
4 Baths
2,175 Sqft
3,920 Lot (sqft)
Sold 10/13/2026
$446,000
$446,000
4 Beds
3.5 Baths
2,175 Sqft
4,704 Lot (sqft)
Sold 10/13/2026