Member Features
Find Real Estate Bargain!
Full foreclosure details
Home value, equity and ownership info
Find homes priced below market
Get full access with a FREE Account
Already a member?
$279,347
Listing Price3beds
2baths
1,130sqft
5,519sqft lot
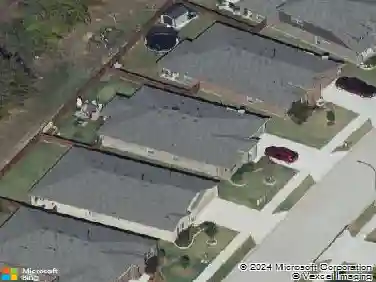
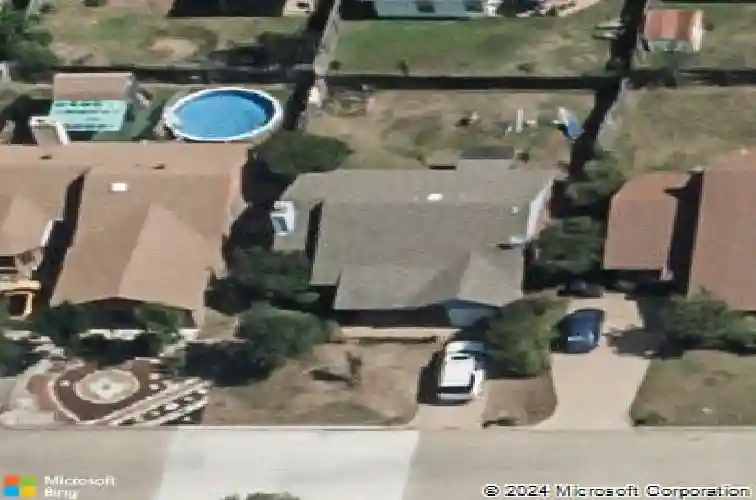
4617 Bracken Dr, Fort Worth, TX 76137
Member Features
Find Real Estate Bargain!
Full foreclosure details
Home value, equity and ownership info
Find homes priced below market
Get full access with a FREE Account
Already a member?
For Sale
Home type
Price / sqft
Year built
Home Details
MOSTED UPGRADED HOME on the market at this price! No expense spared here, with over $60,000 in fresh updates like a new custom kitchen and more to make this house functional and cozy with a super intentional layout and interior design touches. Make sure your Agent sends you the features list! nnThis adorable 1263sf 3BR, 2BA home has been remodeled with an open concept living area! Brand new kitchen with updates galore! Luxury on a budget - warm wood stain cabinets, gorgeous countertops and a huge kitchen island with breakfast bar, quartz counters, brass fixtures, pendant lighting, and new floors. The dining area opens out to a covered, enclosed front patio for evening entertaining or quiet outdoor meals. The vaulted living room features a beautiful modern chandelier, wood-burning fireplace, newer floors and natural light. nn3 BR, 2 BA gives you flexibility of a home office if you need it with sliding door out to the extended patio and fenced yard. Lighting is upgraded inside and out, so every space feels fresh and inviting! The primary bedroom has an additional slider out to the covered extended patio, as well as an ensuite bath with a walk-in closet! nnThe spacious, private backyard has been fully redone with the addition of a patio extension, sod and landscaping rock. The home has been freshly re-sided and painted within the last 6 months giving it a clean and modern facelift! nnAll appliances are 2 years old and are available for purchase, and even the water heater was rep
Interior Details
1130
3
2
Has Heating:
Yes
Heating Type:
Central
Has Cooling:
Yes
Cooling Type:
Central
Has Fuel:
Yes
Fuel Type:
Gas
Has Basement:
No
Basement Type:
N/A
Has Flooring:
No
Flooring Type:
N/A
Has Fireplace:
Yes
Fireplace Type:
N/A
Property Details
5519
No
No
Type:
N/A
Location:
N/A
Status:
N/A
Number of Spaces:
N/A
No
No
No
No
Yes
No
No
Construction Details
N/A
Brick
N/A
Gable
N/A
Tax History
Year
Amount
Land
Improvement
Percent Change
Assessment
2020
$4,412
$40,000
$119,892
--%
$159,892
2019
$4,133
$40,000
$109,066
--%
$149,066
2018
$3,952
$30,000
$105,880
--%
$135,880
2017
$3,572
$30,000
$90,993
--%
$120,993
2016
$3,402
$30,000
$83,374
--%
$113,374
2014
$2,604
$20,000
$65,200
--%
$85,200
2013
$2,371
$20,000
$57,600
--%
$77,600
2012
$2,426
$20,000
$57,100
--%
$77,100

Average Home Price in 76137
Nearby Properties
Zip Code
Price
Bed
Bath
Sqft
Lot
Sold Date
$224,335
3 Beds
1 Baths
1,083 Sqft
4,672 Lot (sqft)
Sold 10/27/2026