
Member Features
Find Real Estate Bargain!
Full foreclosure details
Home value, equity and ownership info
Find homes priced below market
Get full access with a FREE Account
Already a member?
$650,000
Listing Price4beds
3baths
2,089sqft
14,113sqft lot
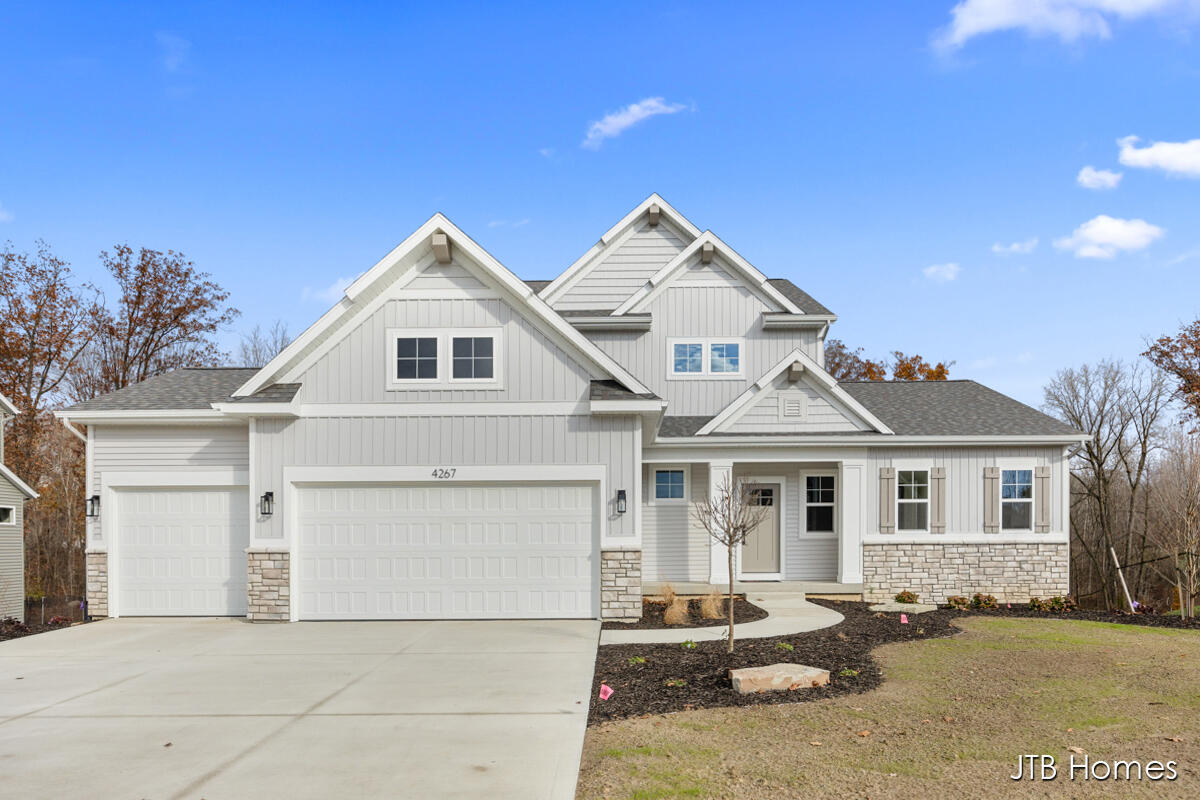
4267 Boynton Hollow Dr, Grandville, MI 49418
Member Features
Find Real Estate Bargain!
Full foreclosure details
Home value, equity and ownership info
Find homes priced below market
Get full access with a FREE Account
Already a member?
For Sale
Off Market
Home type
Price / sqft
Year built
Home Details
JTB Homes proudly presents the Sycamore floor plan located on the last, and one of the best lots in Hidden Ridge. Home has Grandville address in Award Winning Byron Center Schools! Beautiful main floor primary suite, soaring 2 story great room with gas fireplace and large open floor plan. Home features 3 stall garage, walkout basement, 8' slider leading to 16x12 deck with stairs to gorgeous, wooded backdrop. Interior features include main floor flex room with french doors, mudroom w/bench, main floor primary suite w/ceramic tile shower, euro glass door, Quartz counters in kitchen, center island and nice sized pantry. 2nd floor includes 3 additional bedrooms and full bath. Landscaping will be included with this home making it a truly turnkey purchase. Est completion Oct 2024.
Interior Details
2089
4
3
Has Heating:
No
Heating Type:
N/A
Has Cooling:
No
Cooling Type:
N/A
Has Fuel:
No
Fuel Type:
N/A
Has Basement:
No
Basement Type:
N/A
Has Flooring:
No
Flooring Type:
N/A
Has Fireplace:
Yes
Fireplace Type:
N/A
Property Details
14113
No
No
Type:
N/A
Location:
N/A
Status:
N/A
Number of Spaces:
N/A
N/A
N/A
N/A
N/A
N/A
N/A
N/A
Construction Details
N/A
N/A
N/A
N/A
N/A
Tax History
Year
Amount
Land
Improvement
Percent Change
Assessment
2019
$160
$0
$0
--%
$36,800
2019
$160
$0
$0
--%
$35,700

Average Home Price in 49418
Nearby Properties
Zip Code
Price
Bed
Bath
Sqft
Lot
Sold Date
$--
3 Beds
2.5 Baths
1,876 Sqft
66,647 Lot (sqft)
Sold 04/24/2026
$650,000
4 Beds
3 Baths
2,089 Sqft
14,113 Lot (sqft)
Sold 10/06/2026
$506,630
$506,630
4 Beds
2.5 Baths
2,380 Sqft
12,000 Lot (sqft)
Sold 10/06/2026
$538,480
$538,480
4 Beds
3.5 Baths
1,876 Sqft
12,816 Lot (sqft)
Sold 10/06/2026
$689,900
$689,900
4 Beds
4 Baths
2,028 Sqft
16,117 Lot (sqft)
Sold 10/05/2026
$425,000
$425,000
5 Beds
4 Baths
1,808 Sqft
12,197 Lot (sqft)
Sold 10/05/2026
$454,319
$454,319
3 Beds
3.5 Baths
2,042 Sqft
18,731 Lot (sqft)
Sold 10/06/2026
$495,000
$495,000
5 Beds
4 Baths
2,240 Sqft
15,682 Lot (sqft)
Sold 10/06/2026




