Member Features
Find Real Estate Bargain!
Full foreclosure details
Home value, equity and ownership info
Find homes priced below market
Get full access with a FREE Account
Already a member?
$3,157,893
Listing Price4beds
4baths
3,752sqft
16,834sqft lot
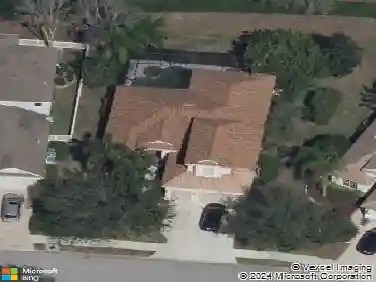
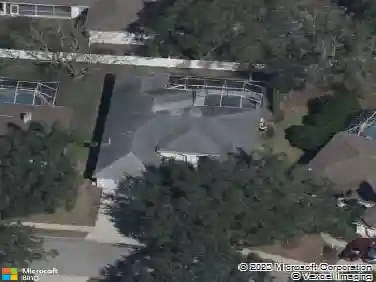
7908 Bowspirit Way, Lakewood Ranch, FL 34202
Member Features
Find Real Estate Bargain!
Full foreclosure details
Home value, equity and ownership info
Find homes priced below market
Get full access with a FREE Account
Already a member?
For Sale
Home type
Price / sqft
Year built
Home Details
Welcome to your fully upgraded, luxurious residence in The Lake Club! This opulent home exhibits quality craftsmanship from Stock Luxury Homes across 3,754 SF of functional space including 4 true bedrooms all with walk in closets, 4 bathrooms, great room floor plan, study and bonus room with a closet so has the potential for a 5th bedroom. Sunset views overlooking the lake in the evenings to the lush surrounding landscaping, this oasis represents the best of complete PRIVACY with the luxury lifestyle in Lakewood Ranch without the wait or hassle of new construction. Enter through a custom iron door to customized interior finishes throughout with wood look porcelain plank tile, coffered ceiling, designer light fixtures, custom window treatments, custom closets, and Sonos in 7 rooms including the garage. The central great room is the ideal place to gather with a full wall of impact sliding glass doors for seamless indoor and outdoor entertaining. The outdoor oasis has a custom, heated, saltwater pool and spa that takes center stage with two sunshelfs, umbrella holders, and water feature bowls, all framed by panoramic screen enclosures that highlight the views. Also enjoy cozy evenings by the fireplace, and meals alfresco from the outdoor kitchen with Lynx grill and sideburner. Indoors you can dine in the kitchen dinette on weeknights, or in the formal dining room with designer grasscloth wallpaper for elegant occasions. The chefs kitchen surpasses expectations with a central isl
Interior Details
3752
4
4
Has Heating:
Yes
Heating Type:
Central
Has Cooling:
Yes
Cooling Type:
Central
Has Fuel:
No
Fuel Type:
N/A
Has Basement:
No
Basement Type:
N/A
Has Flooring:
No
Flooring Type:
N/A
Has Fireplace:
Yes
Fireplace Type:
N/A
Property Details
16834
No
No
Type:
Garage, Attached
Location:
N/A
Status:
N/A
Number of Spaces:
0
No
No
No
No
Yes
No
No
Construction Details
N/A
Stucco
N/A
Gable/hip
Concrete
Tax History
Year
Amount
Land
Improvement
Percent Change
Assessment

Average Home Price in 34202
Nearby Properties
Zip Code
Price
Bed
Bath
Sqft
Lot
Sold Date
$2,841,483
$2,841,483
4 Beds
3.5 Baths
3,981 Sqft
19,086 Lot (sqft)
Sold 05/29/2026
$3,157,893
$3,157,893
4 Beds
4 Baths
3,752 Sqft
16,834 Lot (sqft)
Sold 10/26/2026
$3,203,723
$3,203,723
4 Beds
5.5 Baths
3,545 Sqft
18,799 Lot (sqft)
Sold 10/27/2026
$3,199,000
$3,199,000
3 Beds
4.5 Baths
3,823 Sqft
20,604 Lot (sqft)
Sold 10/12/2026
$3,805,528
$3,805,528
4 Beds
5.5 Baths
4,160 Sqft
19,647 Lot (sqft)
Sold 10/26/2026
$2,528,781
$2,528,781
4 Beds
4.5 Baths
3,491 Sqft
18,914 Lot (sqft)
Sold 09/29/2026
$2,850,000
$2,850,000
4 Beds
6 Baths
3,550 Sqft
18,914 Lot (sqft)
Sold 10/13/2026
$3,231,723
$3,231,723
4 Beds
4.5 Baths
3,499 Sqft
19,491 Lot (sqft)
Sold 10/27/2026
$3,201,465
$3,201,465
3 Beds
4.5 Baths
3,829 Sqft
18,264 Lot (sqft)
Sold 10/27/2026