
Member Features
Find Real Estate Bargain!
Full foreclosure details
Home value, equity and ownership info
Find homes priced below market
Get full access with a FREE Account
Already a member?
$3,500,000
Listing Price4beds
4baths
3,938sqft
28,437sqft lot
8024 Bowspirit Way, Lakewood Ranch, FL 34202
Member Features
Find Real Estate Bargain!
Full foreclosure details
Home value, equity and ownership info
Find homes priced below market
Get full access with a FREE Account
Already a member?
For Sale
Off Market
Home type
Price / sqft
Year built
Home Details
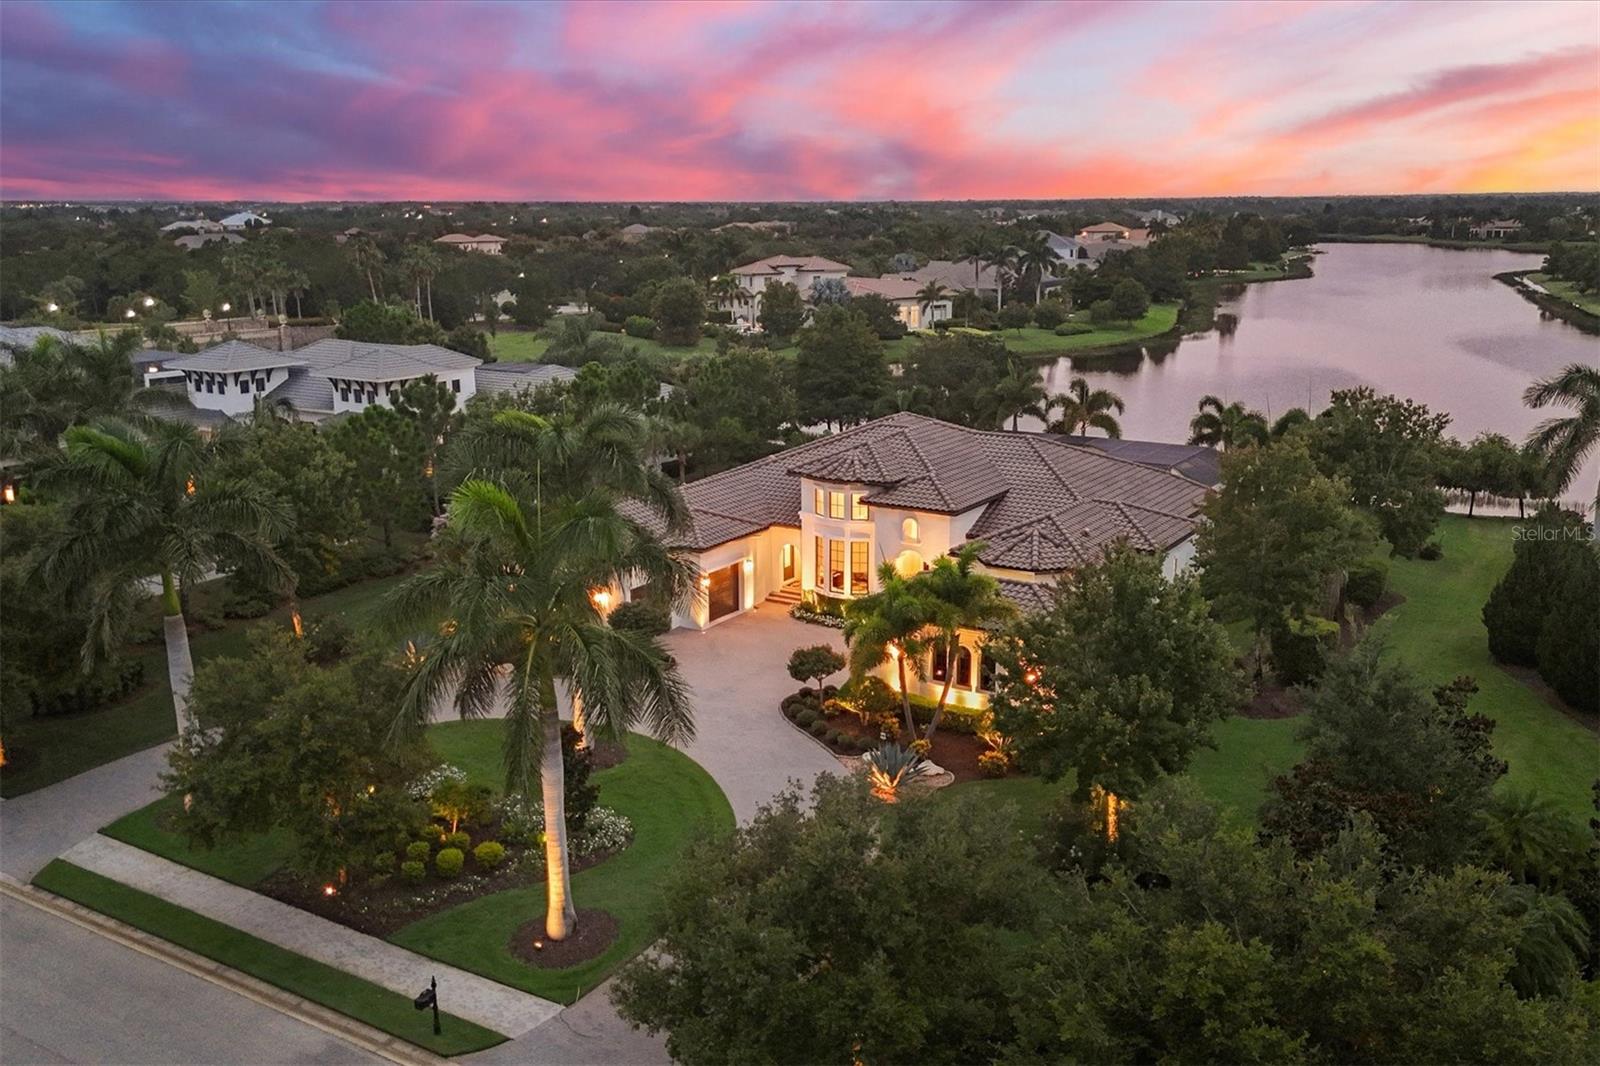
Discover unparalleled luxury at this magnificent lakefront estate in The Lake Club. Custom crafted by John Cannon Homes, this residence exudes elegance and sophistication with curated finishes and panoramic lake views. Situated on over half an acre of meticulously landscaped grounds, this home welcomes you with a circular drive and manicured gardens. As you step through the iron double front doors, you're greeted by voluminous ceilings, neutral wood-look porcelain tiles and 7.25-inch crown molding throughout. The solid eight-foot interior doors enhance the sense of grandeur, leading you to a formal dining/living room featuring a ventless stone fireplace surrounded by built-in cabinetry, perfect for cozy evenings. Entertain with ease in the gourmet kitchen, equipped with stainless steel Wolf, Sub-Zero and Asko appliances, dual sinks, quartz countertops and exquisite solid wood presidential-style cabinetry with soft-close dovetail drawers and under and over-cabinet lighting. A spacious oversized pantry provides ample storage, while the eat-in breakfast nook offers a serene aquarium window overlooking the lanai. A spacious great room off the kitchen with built-in dry bar is perfect for entertaining. The light-filled office boasts double French doors, soaring ceilings, built-in features and bay windows that capture natural light and inspiring views. Retreat to the expansive primary suite featuring tray ceilings, a generous seating area overlooking the pool, and custom dual c
Interior Details
3938
4
4
Has Heating:
Yes
Heating Type:
Central
Has Cooling:
Yes
Cooling Type:
Central
Has Fuel:
No
Fuel Type:
N/A
Has Basement:
No
Basement Type:
N/A
Has Flooring:
No
Flooring Type:
N/A
Has Fireplace:
Yes
Fireplace Type:
N/A
Property Details
28437
No
No
Type:
Garage, Attached
Location:
N/A
Status:
N/A
Number of Spaces:
3
No
No
No
No
Yes
No
No
Construction Details
N/A
Stucco
N/A
Gable/hip
Concrete
Tax History
Year
Amount
Land
Improvement
Percent Change
Assessment
2020
$22,347
$0
$0
--%
$1,227,682
2019
$21,388
$300,000
$852,029
--%
$1,152,029
2018
$21,991
$300,000
$879,755
--%
$1,179,755
2017
$23,335
$389,000
$937,911
--%
$1,326,911
2016
$24,111
$389,000
$928,616
--%
$1,317,616
2014
$7,653
$0
$0
--%
$300,000
2013
$2,239
$0
$0
--%
$142,185
2012
$2,138
$0
$0
--%
$142,185

Average Home Price in 34202
Nearby Properties
Zip Code
Price
Bed
Bath
Sqft
Lot
Sold Date
$2,298,060
$2,298,060
3 Beds
3 Baths
3,358 Sqft
17,806 Lot (sqft)
Sold 09/30/2026
$2,935,030
$2,935,030
4 Beds
4.5 Baths
4,194 Sqft
25,106 Lot (sqft)
Sold 07/22/2026
$2,841,483
$2,841,483
4 Beds
3.5 Baths
3,981 Sqft
19,086 Lot (sqft)
Sold 05/29/2026
$3,834,585
$3,834,585
4 Beds
5.5 Baths
4,139 Sqft
20,356 Lot (sqft)
Sold 10/05/2026
$3,957,749
$3,957,749
5 Beds
5.5 Baths
4,160 Sqft
20,109 Lot (sqft)
Sold 10/05/2026
$3,157,893
$3,157,893
4 Beds
4 Baths
3,752 Sqft
16,834 Lot (sqft)
Sold 10/05/2026
$2,279,000
$2,279,000
4 Beds
4 Baths
3,610 Sqft
12,023 Lot (sqft)
Sold 09/29/2026
$2,619,298
$2,619,298
4 Beds
4 Baths
3,596 Sqft
18,864 Lot (sqft)
Sold 10/05/2026
$2,450,000
$2,450,000
5 Beds
4 Baths
3,553 Sqft
16,172 Lot (sqft)
Sold 10/05/2026