
Member Features
Find Real Estate Bargain!
Full foreclosure details
Home value, equity and ownership info
Find homes priced below market
Get full access with a FREE Account
Already a member?
$245,000
Listing Price2beds
1baths
940sqft
16,000sqft lot
4120 Bowser Ave, Dallas, TX 75219
Member Features
Find Real Estate Bargain!
Full foreclosure details
Home value, equity and ownership info
Find homes priced below market
Get full access with a FREE Account
Already a member?
For Sale
Off Market
Home type
Price / sqft
Year built
Home Details
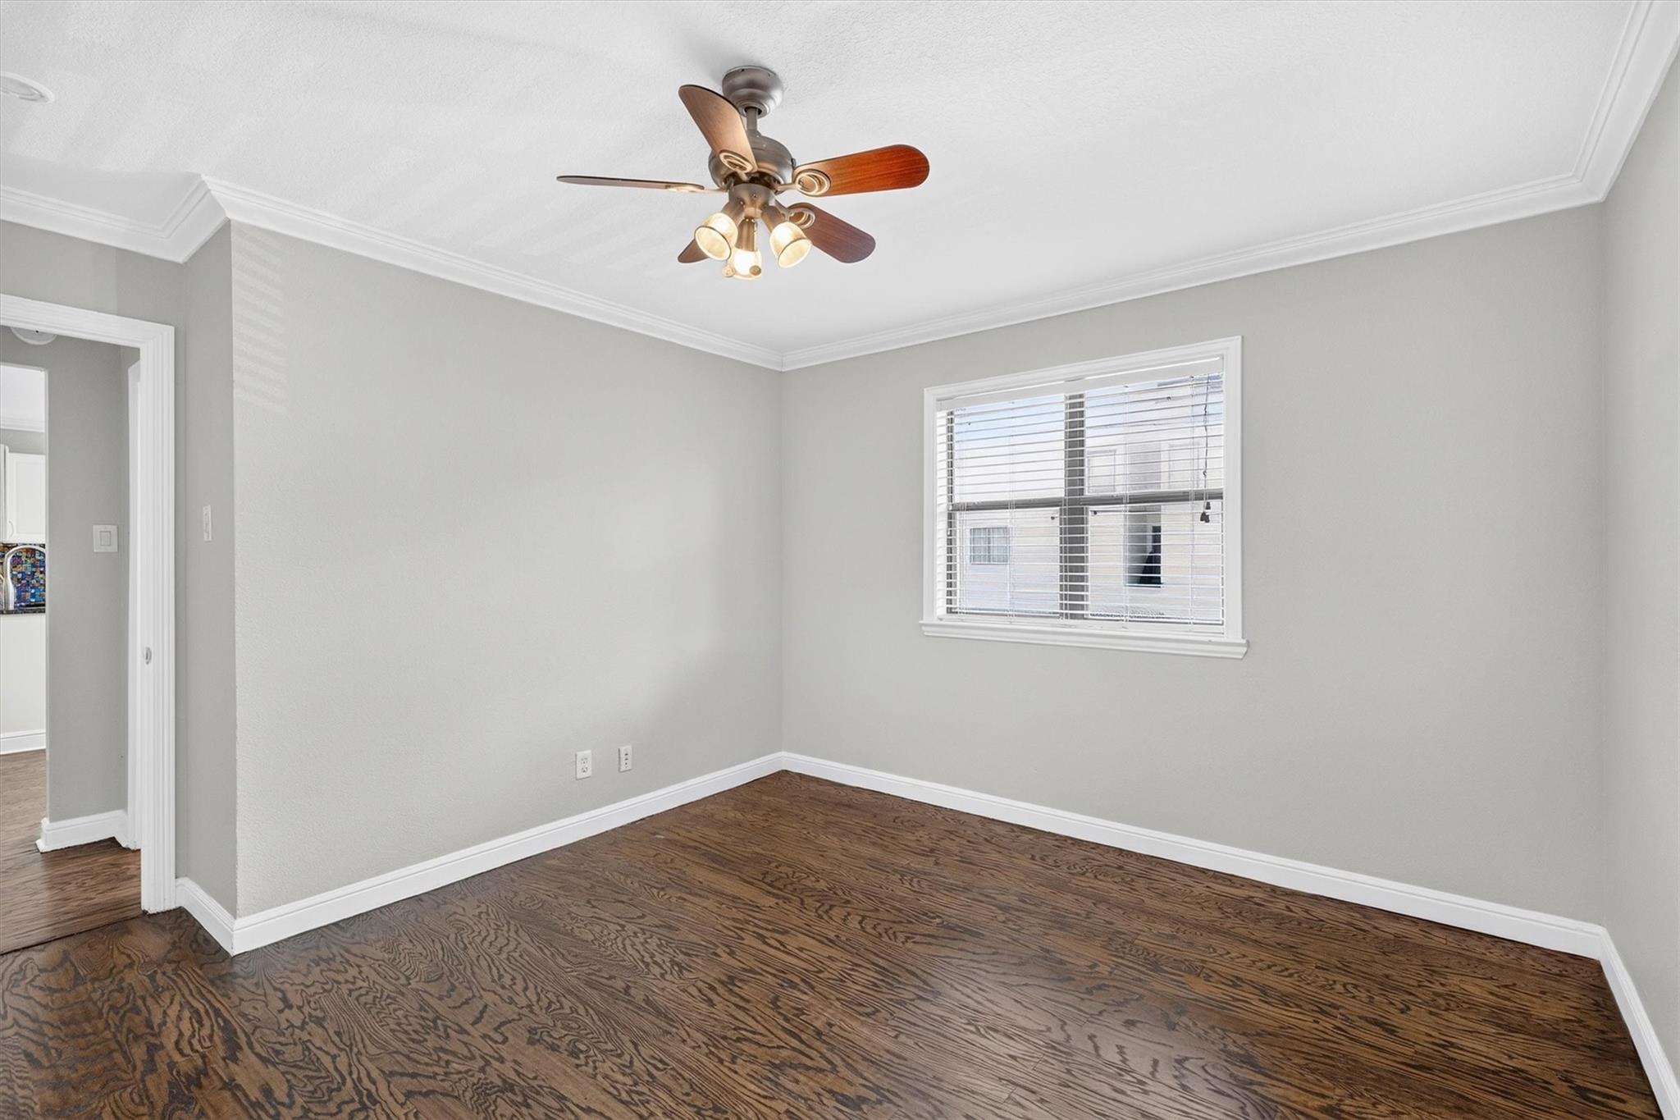
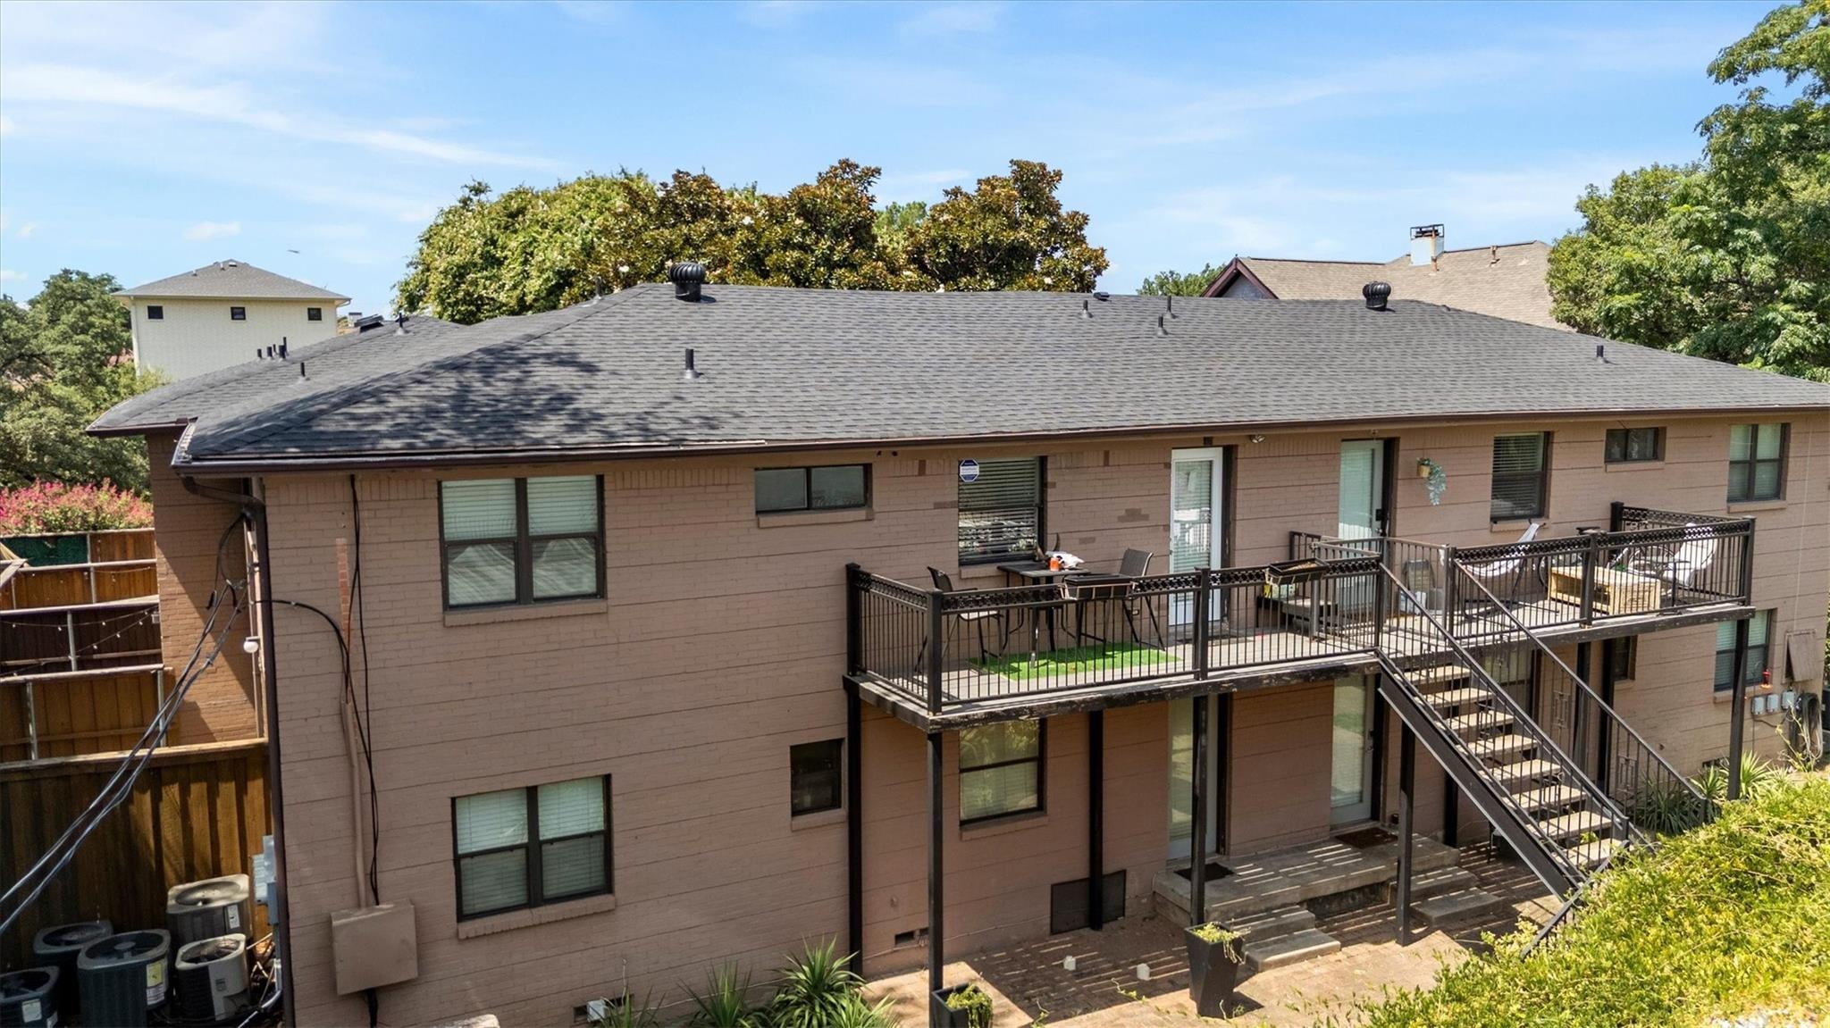
Embrace an elevated lifestyle in the heart of Oak Lawn with this renovated second-floor residence, where timeless design meets modern sophistication. Perfectly positioned in one of Dallas' most desirable neighborhoods, this exceptional 2-bedroom, 1-bath condo offers effortless living with upscale finishes and an unmatched walkable location. A bright, open-concept floor plan welcomes you with abundant natural light, rich hardwood flooring, elegant crown molding and expansive windows that create a warm ambiance. The beautifully appointed kitchen is designed to impress, showcasing custom cabinetry, granite countertops, stainless steel appliances, and a refrigerator that conveys, creating the perfect space. Retreat to the thoughtfully redesigned bath featuring stunning natural travertine and a luxurious jetted soaking tub, creating a spa-inspired escape. Head outside to your private balcony overlooking beautifully landscaped courtyards, an inviting setting to enjoy your morning coffee or unwind after a day in the city. Residents also enjoy controlled-access entry, gated covered parking, and a meticulously maintained community that offers both privacy and security. Ideally situated just moments from the Katy Trail, Whole Foods, and an outstanding collection of Oak Lawn's premier restaurants, cafes, boutiques, and nightlife, this residence delivers the perfect blend of luxury and convenience. Enjoy an exceptional dining scene just seconds from renowned Bob's Steak & Chop House, or
Interior Details
940
2
1
Has Heating:
Yes
Heating Type:
Central
Has Cooling:
Yes
Cooling Type:
Central
Has Fuel:
No
Fuel Type:
N/A
Has Basement:
No
Basement Type:
No Basement
Has Flooring:
No
Flooring Type:
N/A
Has Fireplace:
Yes
Fireplace Type:
N/A
Property Details
16000
No
No
Type:
N/A
Location:
N/A
Status:
N/A
Number of Spaces:
N/A
N/A
N/A
N/A
N/A
N/A
N/A
N/A
Construction Details
Condo/apartment
Brick Veneer
N/A
Hip
Composition Shingle
Tax History
Year
Amount
Land
Improvement
Percent Change
Assessment
2019
$5,653
$120,000
$96,200
--%
$216,200
2019
$5,653
$80,000
$126,800
--%
$206,800
2018
$5,883
$80,000
$126,800
--%
$206,800
2017
$5,112
$80,000
$108,000
--%
$188,000
2016
$5,112
$80,000
$108,000
--%
$188,000
2014
$3,892
$52,000
$90,410
--%
$142,410
2013
$3,877
$52,000
$90,410
--%
$142,410

Average Home Price in 75219
Nearby Properties
Zip Code
Price
Bed
Bath
Sqft
Lot
Sold Date
$245,000
$245,000
2 Beds
2.5 Baths
973 Sqft
16,000 Lot (sqft)
Sold 10/06/2026







