

Member Features
Find Real Estate Bargain!
Full foreclosure details
Home value, equity and ownership info
Find homes priced below market
Get full access with a FREE Account
Already a member?
$12,995,000
Listing Price3beds
5baths
5,000sqft
17,664sqft lot
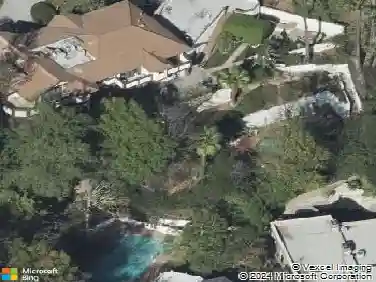
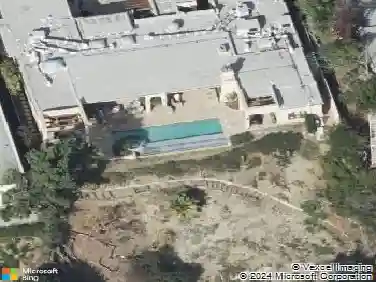
2401 Bowmont Dr, Beverly Hills, CA 90210
Member Features
Find Real Estate Bargain!
Full foreclosure details
Home value, equity and ownership info
Find homes priced below market
Get full access with a FREE Account
Already a member?
For Sale
Off Market
Home type
Price / sqft
Year built
Home Details
There is no parallel for the sophistication and style of this custom neo-traditional home. Accessed by a gated driveway, this two-story residence has been painstakingly reimagined by Thomas Pheasant (Dean of American Design, AD). Every corner reveals a new level of refinement and individuality. The circular entry leads to the living room and library on one side, and the dining room, kitchen, breakfast room, and family room on the other. Downstairs, wide-plank white oak floors set the tone. The living, library, and family rooms each feature a fireplace, while intricate crown and base moldings abound. Lacquered custom mahogany doors upstairs and down set a distinctive tone, and bespoke hardware elevates the interiors. Lighting has been thoughtfully designed to enhance art collections as well as evening moods. All exterior doors and windows have been replaced. The formal dining room overlooks the manicured rear landscape and opens to the kitchen, which is finished with inlaid marble floors and countertops, a custom La Cornue range, oven, and drawers. In addition to the refrigerator, freezers, and wine refrigerator, multiple refrigeration drawers are strategically placed for convenience. Adjacent to the kitchen, the breakfast room opens directly to the sunny pool area. From there, the family room and rear staircase complete the flow. A bespoke powder room finishes the main level. A graceful circular staircase leads to the second floor. The primary suite spans one side of the home
Interior Details
5000
3
5
Has Heating:
Yes
Heating Type:
Central
Has Cooling:
Yes
Cooling Type:
Central
Has Fuel:
No
Fuel Type:
N/A
Has Basement:
No
Basement Type:
N/A
Has Flooring:
No
Flooring Type:
N/A
Has Fireplace:
Yes
Fireplace Type:
N/A
Property Details
17664
No
No
Type:
N/A
Location:
N/A
Status:
N/A
Number of Spaces:
N/A
N/A
N/A
N/A
N/A
N/A
N/A
N/A
Construction Details
N/A
N/A
N/A
N/A
N/A
Tax History
Year
Amount
Land
Improvement
Percent Change
Assessment
2019
$86,199
$3,296,005
$4,132,555
--%
$7,428,560
2019
$86,199
$3,231,378
$4,051,525
--%
$7,282,903
2018
$85,945
$3,168,018
$3,972,084
--%
$7,140,102
2017
$84,060
$3,105,900
$3,894,200
--%
$7,000,100
2016
$73,817
$5,194,843
$962,006
--%
$6,156,849
2014
$72,913
$5,016,581
$928,995
--%
$5,945,576
2013
$51,893
$3,545,000
$657,000
--%
$4,202,000
2012
$52,811
$3,545,000
$657,000
--%
$4,202,000

Average Home Price in 90210
Nearby Properties
Zip Code
Price
Bed
Bath
Sqft
Lot
Sold Date
$3,856,736
$3,856,736
6 Beds
5 Baths
4,691 Sqft
12,913 Lot (sqft)
Sold 05/26/2026
$700,000
4 Beds
6 Baths
4,408 Sqft
53,719 Lot (sqft)
Sold 10/27/2026
$7,695,000
4 Beds
6 Baths
4,500 Sqft
24,846 Lot (sqft)
Sold 10/05/2026
$7,995,000
$7,995,000
5 Beds
4 Baths
5,438 Sqft
12,212 Lot (sqft)
Sold 10/26/2026
$9,995,000
$9,995,000
5 Beds
6 Baths
5,041 Sqft
19,977 Lot (sqft)
Sold 09/29/2026
$4,000,000
$4,000,000
4 Beds
4 Baths
4,632 Sqft
8,748 Lot (sqft)
Sold 10/26/2026
$6,250,000
$6,250,000
5 Beds
6 Baths
4,920 Sqft
35,885 Lot (sqft)
Sold 10/26/2026
$12,995,000
$12,995,000
3 Beds
5 Baths
5,000 Sqft
17,664 Lot (sqft)
Sold 10/13/2026
$5,995,000
$5,995,000
6 Beds
6 Baths
4,984 Sqft
41,225 Lot (sqft)
Sold 09/29/2026
Calculators
Mortgage
Mortgage Calculator
Details for 2401 BOWMONT DR
Property Debt
Foreclosure Contact Details
Similar Homes Nearby

Guides for Bowmont Dr

In August 2024, LA’s pre-foreclosures plummeted 50% from July and 60% from last year, suggesting better economic conditions or successful homeowner interventions. Similar trends in San Jose, while SF and SD remain stable. Sacramento shows significant improvement. LA’s efforts stand out. #HousingMarket #LosAngeles



