
Member Features
Find Real Estate Bargain!
Full foreclosure details
Home value, equity and ownership info
Find homes priced below market
Get full access with a FREE Account
Already a member?
$640,000
Listing Price3beds
2baths
2,332sqft
4,792sqft lot
4376 S Bowers Rd, Milford, DE 19963
Member Features
Find Real Estate Bargain!
Full foreclosure details
Home value, equity and ownership info
Find homes priced below market
Get full access with a FREE Account
Already a member?
For Sale
Off Market
Home type
Price / sqft
Year built
Home Details
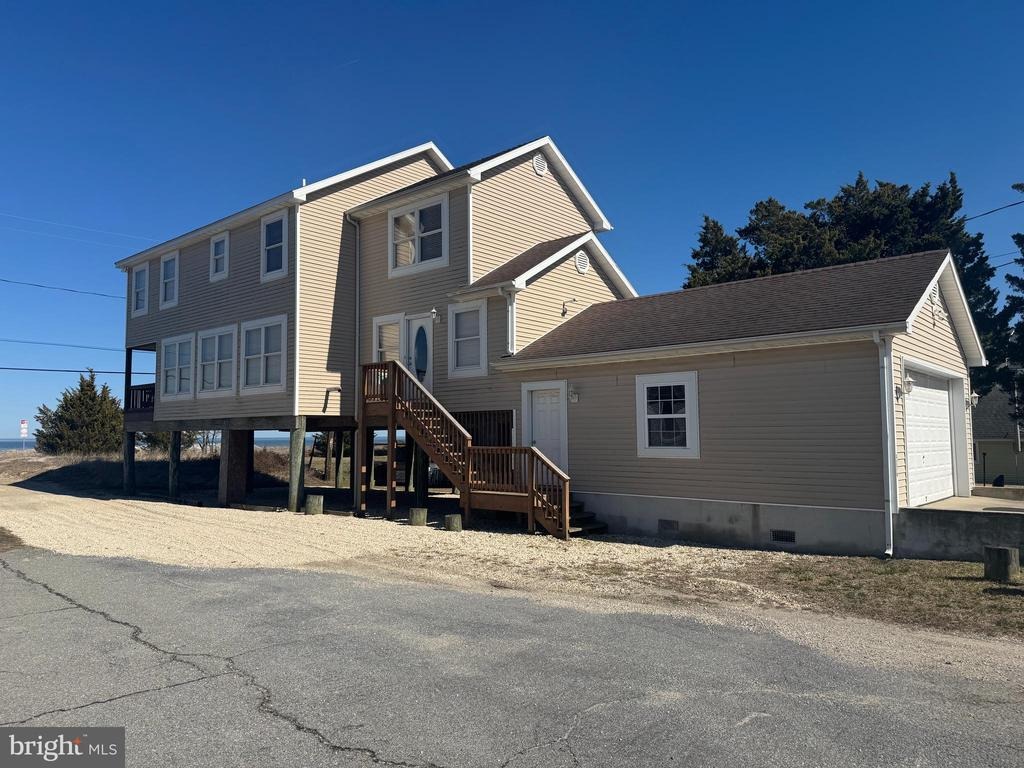
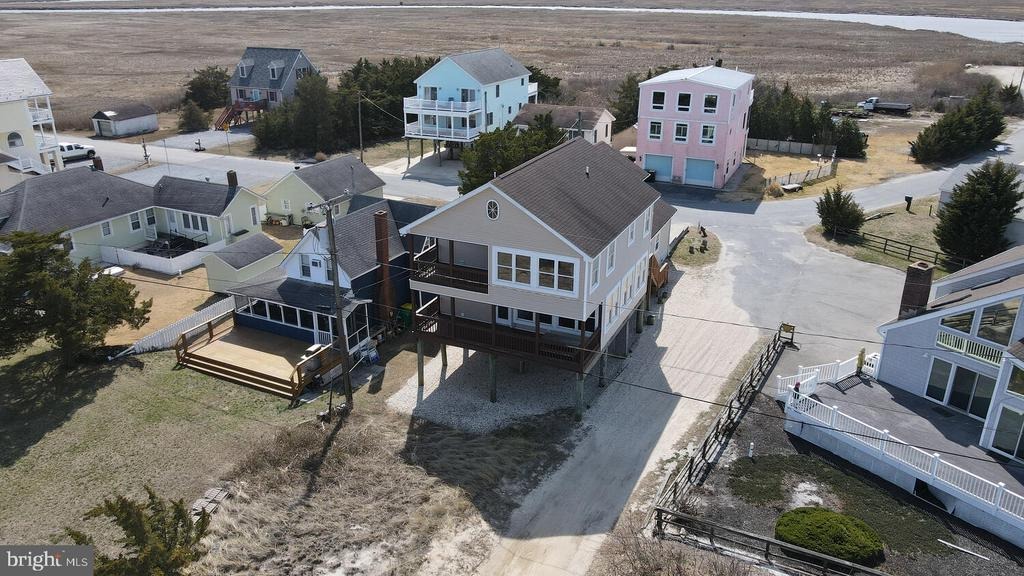
Don't miss out on this beautiful bay-front home, which offers water views and sandy beaches. Featuring 3 spacious bedrooms, a bunk room, and 21/2 baths, this property provides plenty of space for family and guests. Upon entering the home, you are welcomed by a large foyer with a convenient coat closet and powder room. The kitchen comes fully equipped with appliances, a breakfast bar with stools, and a dining table that comfortably seats several people. The expansive great room is the heart of the home, complete with a pellet stove to keep things cozy on cool evenings. Adjacent to the great room is a dining and game area overlooking the large porch with breathtaking bay views. The porch includes a picnic table and ample seating, making it the perfect place to relax and watch boats travel along the bay and into the Murderkill River. Upstairs, the primary bedroom offers stunning bay views, a private bathroom, a large walk-in closet, and access to a private deck just outside the door-perfect for morning coffee or sunset relaxation. Bedroom two features a generous closet, while the bunk room is ideal for guests or kids. The nearby hall bathroom includes a linen closet for added storage and the additional large bedroom provides space for multiple beds if needed. Additional features also include a Laundry/utility room with cabinets and a utility sink, a 2-car garage with pull-down attic storage, and covered space under the home perfect for shaded gatherings, plus an outdoor shower t
Interior Details
2332
3
2
Has Heating:
Yes
Heating Type:
Central
Has Cooling:
Yes
Cooling Type:
N/A
Has Fuel:
No
Fuel Type:
N/A
Has Basement:
No
Basement Type:
N/A
Has Flooring:
No
Flooring Type:
N/A
Has Fireplace:
Yes
Fireplace Type:
N/A
Property Details
4792
Yes
Yes
Type:
Garage, Finished
Location:
N/A
Status:
N/A
Number of Spaces:
2
No
No
No
No
No
No
No
Construction Details
Other
Aluminum/vinyl
N/A
N/A
N/A
Tax History
Year
Amount
Land
Improvement
Percent Change
Assessment
2020
$1,107
$5,600
$43,600
--%
$49,200
2019
$1,113
$5,600
$43,600
--%
$49,200
2017
$1,128
$5,600
$43,600
--%
$49,200
2017
$1,128
$5,600
$43,600
--%
$49,200
2016
$1,197
$5,600
$43,600
--%
$49,200
2014
$858
$5,600
$43,600
--%
$49,200
2013
$877
$5,600
$43,600
--%
$49,200
2012
$851
$5,600
$43,600
--%
$49,200

Average Home Price in 19963
Nearby Properties
Zip Code
Price
Bed
Bath
Sqft
Lot
Sold Date
$850,715
$850,715
3 Beds
3 Baths
2,166 Sqft
11,326 Lot (sqft)
Sold 10/06/2026





