

Member Features
Find Real Estate Bargain!
Full foreclosure details
Home value, equity and ownership info
Find homes priced below market
Get full access with a FREE Account
Already a member?
$595,000
Listing Price4beds
4baths
3,525sqft
6,069sqft lot
15531 Bowdoin St, Pacific Palisades, CA 90272
Member Features
Find Real Estate Bargain!
Full foreclosure details
Home value, equity and ownership info
Find homes priced below market
Get full access with a FREE Account
Already a member?
For Sale
Off Market
Home type
Price / sqft
Year built
Home Details
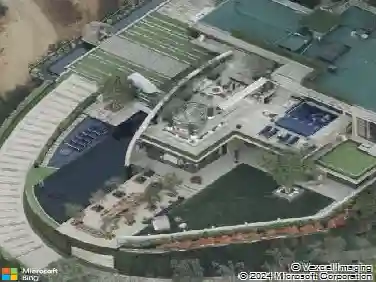
Situated across a dramatic, sweeping curb, the pre-existing home was 3,525 square feet, built in 1997, and because of the uniquely shaped lot, which faces West, boasted unobstructed flow of natural light and exceptional privacy across the entire frontage of the home and today affords the opportunity to build new with tremendous curb appeal. Architectural renderings of the pre-existing home and plot plan are included in our photos to assist with visualization of what is possible, more information available upon request. Phase 1 and Phase 2 Debris removal are complete. This property is not located in the Coastal Commission, and is ideally situated near the Palisades Village, Temescal Gateway Park and Will Rogers State Beach for easy access to what has always been and will continue to be the best of Pacific Palisades' coastal living and lifestyle.
Interior Details
3525
4
4
Has Heating:
Yes
Heating Type:
Central
Has Cooling:
Yes
Cooling Type:
Central
Has Fuel:
No
Fuel Type:
N/A
Has Basement:
No
Basement Type:
N/A
Has Flooring:
No
Flooring Type:
N/A
Has Fireplace:
Yes
Fireplace Type:
N/A
Property Details
6069
No
No
Type:
N/A
Location:
N/A
Status:
N/A
Number of Spaces:
N/A
N/A
N/A
N/A
N/A
N/A
N/A
N/A
Construction Details
N/A
N/A
N/A
N/A
N/A
Tax History
Year
Amount
Land
Improvement
Percent Change
Assessment
2019
$17,322
$730,017
$751,913
--%
$1,481,930
2019
$17,322
$715,703
$737,170
--%
$1,452,873
2018
$17,236
$701,670
$722,716
--%
$1,424,386
2017
$16,861
$687,912
$708,546
--%
$1,396,458
2016
$16,465
$674,424
$694,653
--%
$1,369,077
2014
$16,271
$651,282
$670,817
--%
$1,322,099
2013
$16,265
$648,339
$667,786
--%
$1,316,125
2012
$15,936
$635,627
$654,693
--%
$1,290,320

Average Home Price in 90272
Nearby Properties
Zip Code
Price
Bed
Bath
Sqft
Lot
Sold Date
$2,866,730
4 Beds
4 Baths
3,202 Sqft
4,783 Lot (sqft)
Sold 08/14/2026
$4,944,109
5 Beds
4 Baths
3,876 Sqft
8,287 Lot (sqft)
Sold 08/03/2026
$4,685,548
$4,685,548
3 Beds
4 Baths
3,133 Sqft
7,838 Lot (sqft)
Sold 07/15/2026
$5,342,026
$5,342,026
5 Beds
6 Baths
3,992 Sqft
7,102 Lot (sqft)
Sold 07/08/2026
$4,597,534
3 Beds
5 Baths
3,222 Sqft
8,300 Lot (sqft)
Sold 05/21/2026
$3,612,050
5 Beds
5 Baths
3,594 Sqft
8,719 Lot (sqft)
Sold 10/27/2026
$214,900
3 Beds
1.5 Baths
4,008 Sqft
10,121 Lot (sqft)
Sold 10/26/2026
$3,963,532
$3,963,532
5 Beds
5 Baths
3,376 Sqft
5,196 Lot (sqft)
Sold 10/26/2026
$4,995,000
$4,995,000
5 Beds
4 Baths
3,626 Sqft
12,233 Lot (sqft)
Sold 10/26/2026
Calculators
Mortgage
Mortgage Calculator
Details for 15531 BOWDOIN ST
Property Debt
Foreclosure Contact Details
Similar Homes Nearby

Guides for Bowdoin St

In August 2024, LA’s pre-foreclosures plummeted 50% from July and 60% from last year, suggesting better economic conditions or successful homeowner interventions. Similar trends in San Jose, while SF and SD remain stable. Sacramento shows significant improvement. LA’s efforts stand out. #HousingMarket #LosAngeles



