Member Features
Find Real Estate Bargain!
Full foreclosure details
Home value, equity and ownership info
Find homes priced below market
Get full access with a FREE Account
Already a member?
$179,000
Listing Price1beds
1baths
752sqft
4,879sqft lot
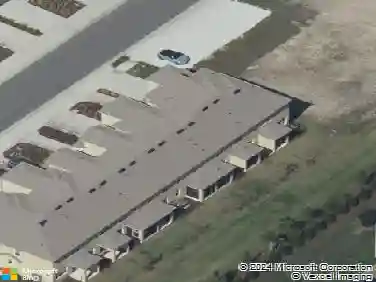
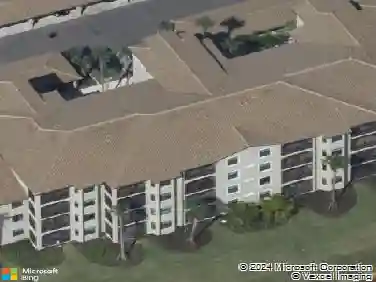
6422 Bowdoin Pl, Bradenton, FL 34207
Member Features
Find Real Estate Bargain!
Full foreclosure details
Home value, equity and ownership info
Find homes priced below market
Get full access with a FREE Account
Already a member?
For Sale
Off Market
Home type
Price / sqft
Year built
Home Details
Motivated Seller! Discover a rare find in the highly desirable Cambridge Village a true standalone detached home in a 55+ community where you enjoy all the perks of low-maintenance condo-style living without anyone above, below, or sharing your walls. These independent residences are exceptionally hard to come by! This beautifully maintained 1-bedroom, 1-full-bath ground-level home is move-in ready and filled with natural light. The kitchen is a standout, featuring white style cabinetry, a stylish tile backsplash, and space for a cozy cafe table. Flow seamlessly from the generous living room into the adjacent family room, which opens to the bright Florida lanai perfect for enjoying Floridas year-round sunshine. Step outside to your private patio, an ideal spot for morning coffee or afternoon relaxation. The primary suite includes a walk-in closet and an en-suite bath with an easy-access step-in shower. A full-size washer and dryer are conveniently located in the indoor laundry room, and your private covered carport leads directly indoors making bringing in groceries or luggage effortless. Cambridge Village spoils residents with a clubhouse, heated community pool, shuffleboard courts, lawn maintenance, exterior painting, and a full calendar of optional social activities (potlucks, cards, bingo, poolside lounging - join in as much or as little as you like). Perfectly situated just minutes from world-famous beaches, top-tier medical facilities, shopping, dining, St. Armands Circ
Interior Details
752
1
1
Has Heating:
Yes
Heating Type:
Central
Has Cooling:
Yes
Cooling Type:
Central
Has Fuel:
Yes
Fuel Type:
Electric
Has Basement:
No
Basement Type:
No Basement
Has Flooring:
No
Flooring Type:
N/A
Has Fireplace:
Yes
Fireplace Type:
N/A
Property Details
4879
No
No
Type:
Carport (unspecified)
Location:
N/A
Status:
N/A
Number of Spaces:
2
No
No
No
No
Yes
No
No
Construction Details
Condo/apartment
Stucco
N/A
Gable/hip
Concrete
Tax History
Year
Amount
Land
Improvement
Percent Change
Assessment
2020
$1,067
$0
$0
--%
$93,286
2019
$1,034
$24,000
$67,189
--%
$91,189
2017
$1,311
$33,000
$63,386
--%
$96,386
2017
$1,311
$25,000
$59,689
--%
$84,689
2016
$1,150
$500
$65,500
--%
$66,000
2014
$950
$0
$0
--%
$48,655
2013
$923
$0
$0
--%
$47,433
2012
$876
$0
$0
--%
$44,643

Average Home Price in 34207
Nearby Properties
Zip Code
Price
Bed
Bath
Sqft
Lot
Sold Date
$179,000
$179,000
1 Beds
1 Baths
752 Sqft
4,879 Lot (sqft)
Sold 10/13/2026