
Member Features
Find Real Estate Bargain!
Full foreclosure details
Home value, equity and ownership info
Find homes priced below market
Get full access with a FREE Account
Already a member?
$639,000
Listing Price2beds
2baths
1,137sqft
156,816sqft lot
54 Bowden Rd, Stone Ridge, NY 12484
Member Features
Find Real Estate Bargain!
Full foreclosure details
Home value, equity and ownership info
Find homes priced below market
Get full access with a FREE Account
Already a member?
For Sale
Off Market
Home type
Price / sqft
Year built
Home Details
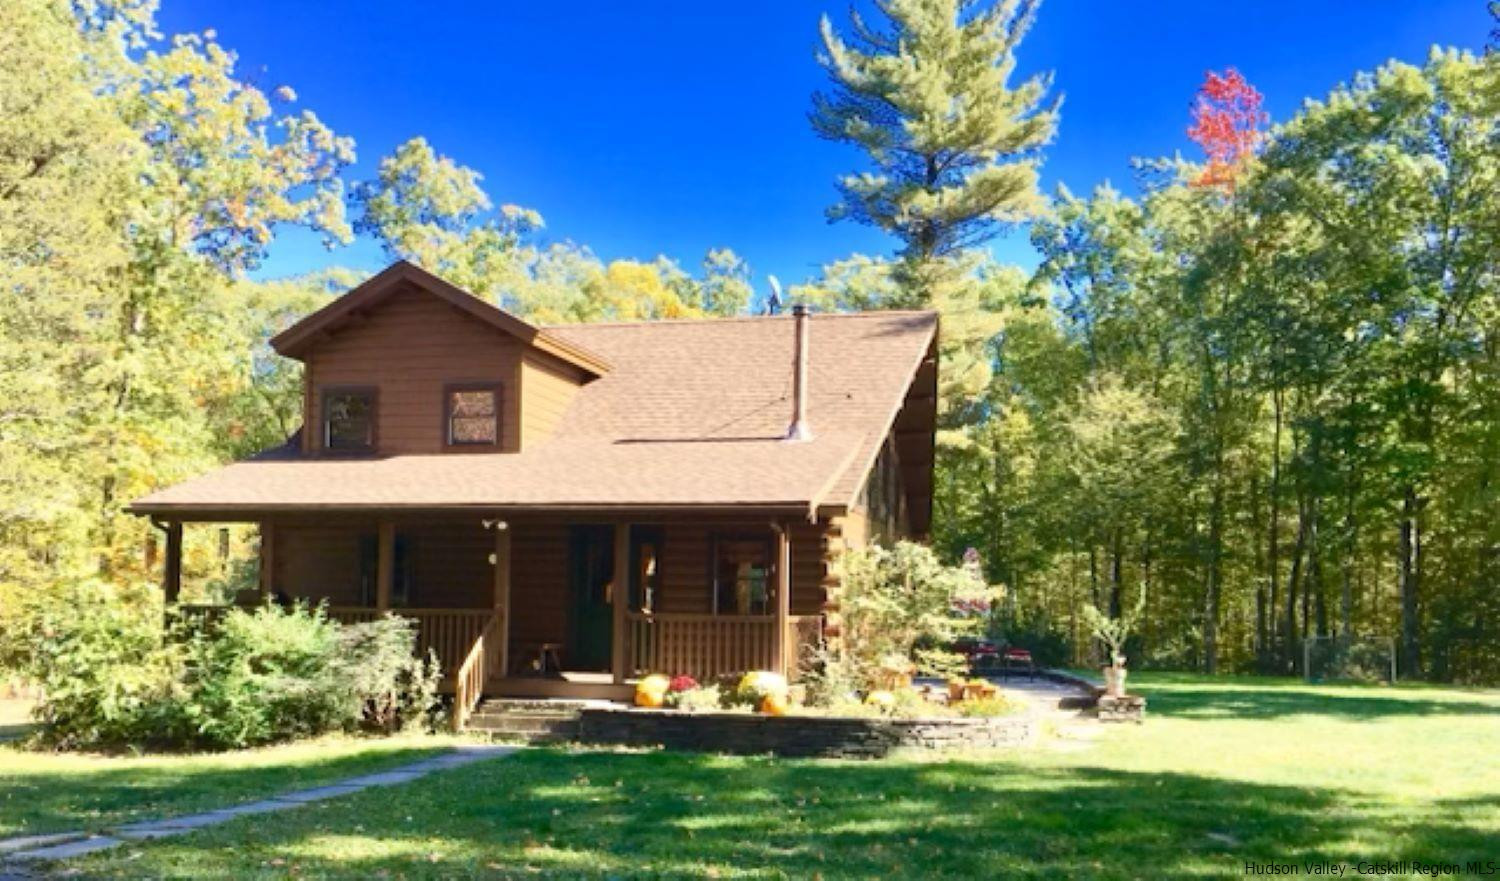
In search of the perfect country getaway, whether for weekends or full time? Your search is over. Tucked away on Bowden Road, the eponymous 'Country Lane', a quiet but Town maintained lane in The Vly, there resides a cozy cedar log home, just waiting to bring joy to its next owner. Seemingly hidden in the hills, it is just a short drive to the hamlets of Stone Ridge, High Falls, and Rosendale. Central to all that the Rondout and Hudson Valleys have to offer- be it farm markets, and orchards, breweries and distilleries, fine farm to table dining, superb hiking and biking or the peace and quiet of a summer afternoon watching the birds and bees among the wildflowers in the meadow! From the rocking chair front porch, enter the open floor plan living room, dining room, and kitchen, with soaring cathedral ceiling and bright light windows providing great views to the woods and meadow. Sliding glass doors open to the stone patio, making for a marvelous entertaining area joining indoors to out! Butlers Pantry and Laundry area adjoins the kitchen. Upstairs, the Master Suite has soaring vaulted ceiling, full bath, and a sitting area or cool office space that is lofted over the living room, and a cantilevered balcony for morning coffee. The 2nd bedroom is first floor, also with full bath. Above the two car detached garage there is a wonderful space- a full studio , currently set up as an exercise room, it could be office or art studio, any of a number of uses. Solar Panels offs
Interior Details
1137
2
2
Has Heating:
Yes
Heating Type:
Hot Water
Has Cooling:
No
Cooling Type:
N/A
Has Fuel:
Yes
Fuel Type:
Oil
Has Basement:
No
Basement Type:
Full
Has Flooring:
No
Flooring Type:
N/A
Has Fireplace:
Yes
Fireplace Type:
N/A
Property Details
156816
Yes
Yes
Type:
Garage, Detached
Location:
N/A
Status:
N/A
Number of Spaces:
2
No
No
No
No
No
No
No
Construction Details
Rustic
Wood
N/A
N/A
N/A
Tax History
Year
Amount
Land
Improvement
Percent Change
Assessment
2020
$7,244
$51,000
$229,000
--%
$280,000
2018
$6,857
$51,000
$229,000
--%
$280,000
2017
$6,868
$44,000
$256,000
--%
$300,000
2016
$7,043
$44,000
$256,000
--%
$300,000
2015
$7,057
$44,000
$256,000
--%
$300,000
2013
$6,069
$44,000
$226,000
--%
$270,000
2011
$7,090
$43,300
$256,700
--%
$300,000

Average Home Price in 12484





