Member Features
Find Real Estate Bargain!
Full foreclosure details
Home value, equity and ownership info
Find homes priced below market
Get full access with a FREE Account
Already a member?
$365,000
Listing Price4beds
3baths
2,342sqft
14,767sqft lot
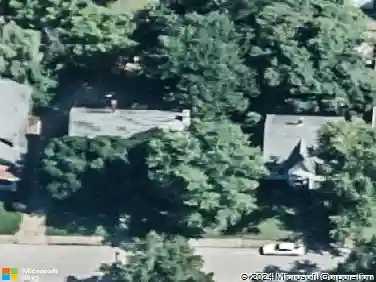
1330 Bowden Dr, Evansville, IN 47725
Member Features
Find Real Estate Bargain!
Full foreclosure details
Home value, equity and ownership info
Find homes priced below market
Get full access with a FREE Account
Already a member?
For Sale
Off Market
Home type
Price / sqft
Year built
Home Details
Check out this fantastic 4-bedroom, 2.5-bath home on the North Side! Conveniently located near Scott Elementary and just minutes from North High School, this two-story home offers a spacious, open floor plan perfect for modern living. The large eat-in kitchen features newer appliances and extra cabinets for abundant storage, flowing seamlessly into the generous family room, all perfect for gatherings. The home has been freshly painted throughout and the dining room has been fully remodeled for a stylish, updated look. All four bedrooms are located upstairs, including a spacious primary suite with a private bath and a large walk-in closet. Step outside and enjoy the outdoors in the beautiful backyard, complete with an expanded deck (2020) and a hot tub for relaxing or entertaining. An extended driveway (2019) provides added parking convenience. The furnace and air conditioner are only two years old, offering peace of mind and comfort for years to come. The sellers are offering a $5,000 carpet allowance with an acceptable offer, allowing you to choose your own carpeting colors and design. Lastly, there is no HOA - enjoy the home how you choose to!
Interior Details
2342
4
3
Has Heating:
Yes
Heating Type:
Central
Has Cooling:
Yes
Cooling Type:
Central
Has Fuel:
No
Fuel Type:
N/A
Has Basement:
No
Basement Type:
No Basement
Has Flooring:
No
Flooring Type:
N/A
Has Fireplace:
Yes
Fireplace Type:
N/A
Property Details
14767
Yes
Yes
Type:
Garage, Attached
Location:
N/A
Status:
N/A
Number of Spaces:
2
N/A
N/A
N/A
N/A
N/A
N/A
N/A
Construction Details
N/A
N/A
N/A
N/A
Asphalt
Tax History
Year
Amount
Land
Improvement
Percent Change
Assessment

Average Home Price in 47725
Nearby Properties
Zip Code
Price
Bed
Bath
Sqft
Lot
Sold Date
$309,900
$309,900
4 Beds
2.5 Baths
2,224 Sqft
8,712 Lot (sqft)
Sold 10/24/2026
$318,000
3 Beds
3 Baths
2,060 Sqft
8,102 Lot (sqft)
Sold 10/05/2026
$389,900
4 Beds
3 Baths
2,433 Sqft
7,275 Lot (sqft)
Sold 09/29/2026
$308,173
$308,173
4 Beds
2.5 Baths
1,992 Sqft
8,102 Lot (sqft)
Sold 10/18/2026
$368,000
3 Beds
3 Baths
2,203 Sqft
7,797 Lot (sqft)
Sold 10/18/2026
$404,900
$404,900
4 Beds
3.5 Baths
2,276 Sqft
6,752 Lot (sqft)
Sold 10/13/2026
$307,144
3 Beds
2.5 Baths
2,123 Sqft
6,752 Lot (sqft)
Sold 10/13/2026
$363,632
3 Beds
2.5 Baths
2,450 Sqft
6,752 Lot (sqft)
Sold 10/13/2026
$399,900
$399,900
4 Beds
2.5 Baths
2,535 Sqft
10,106 Lot (sqft)
Sold 10/18/2026