

Member Features
Find Real Estate Bargain!
Full foreclosure details
Home value, equity and ownership info
Find homes priced below market
Get full access with a FREE Account
Already a member?
$215,000
Listing Price3beds
3baths
1,568sqft
6,098sqft lot
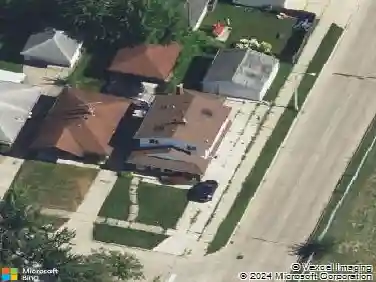
21421 Bournemouth St, Harper Woods, MI 48225
Member Features
Find Real Estate Bargain!
Full foreclosure details
Home value, equity and ownership info
Find homes priced below market
Get full access with a FREE Account
Already a member?
For Sale
Off Market
Home type
Price / sqft
Year built
Home Details
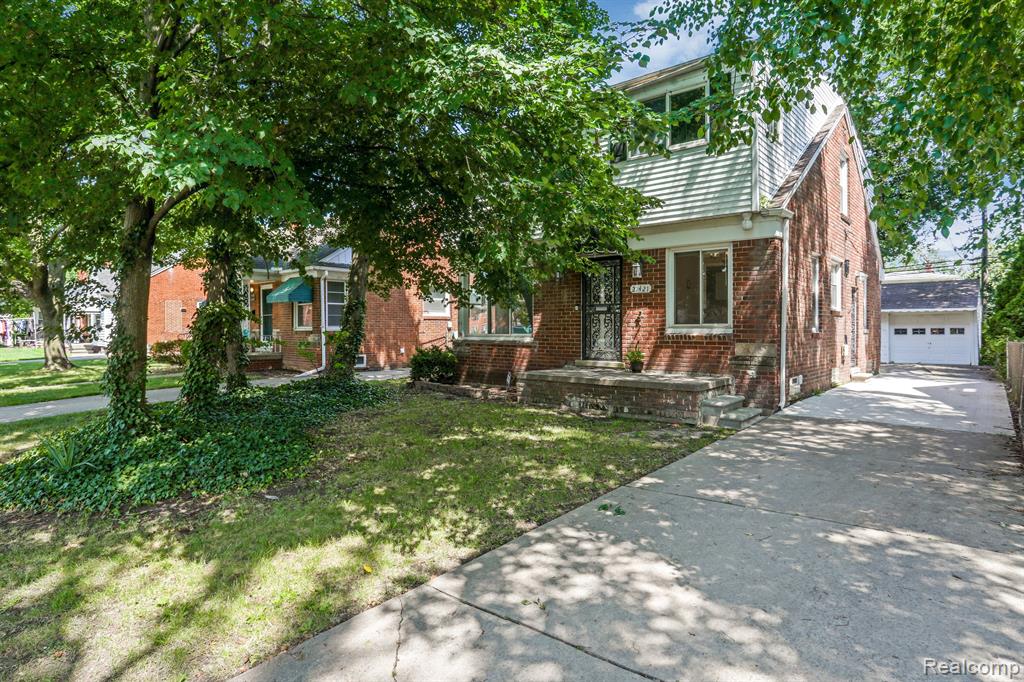
Welcome to this beautifully sized Harper Woods home! This home features 3 oversized bedrooms, 3 full bathrooms, (One on each floor), a giant family room in the rear of the property and tons of more features that can accommodate any sized family! Living room has a very inviting gray color, also a nice setup for a sectional couch. Home features separate dining area with a nice chandelier. KITCHEN APPLIANCES STAY! This home's family room could be converted to a 4th bedroom at your choice as well. Primary bathroom attached to primary bedroom on 2nd story with a stand-up walk-in shower. Going outside this home has a fenced backyard and also a detached 1 and a half car garage that features electronic opener. DOWNPAYMENT ASSISTANCE AVAILABLE just ask for my recommended mortgage broker!
Interior Details
1568
3
3
Has Heating:
Yes
Heating Type:
Forced Air With Air Conditioning
Has Cooling:
Yes
Cooling Type:
N/A
Has Fuel:
Yes
Fuel Type:
Gas
Has Basement:
No
Basement Type:
Basement (unspecified)
Has Flooring:
No
Flooring Type:
N/A
Has Fireplace:
Yes
Fireplace Type:
N/A
Property Details
6098
No
No
Type:
N/A
Location:
N/A
Status:
N/A
Number of Spaces:
N/A
N/A
N/A
N/A
N/A
N/A
N/A
N/A
Construction Details
N/A
Adobe
N/A
Gable
N/A
Tax History
Year
Amount
Land
Improvement
Percent Change
Assessment
2018
$3,728
$0
$0
--%
$49,400
2019
$3,811
$0
$0
--%
$40,600
2018
$3,728
$0
$0
--%
$36,500
2017
$3,480
$0
$0
--%
$33,800
2016
$2,437
$0
$0
--%
$30,000
2014
$2,256
$0
$0
--%
$28,200
2013
$2,448
$0
$0
--%
$29,100
2012
$2,495
$0
$0
--%
$33,600

Average Home Price in 48225
Nearby Properties
Zip Code
Price
Bed
Bath
Sqft
Lot
Sold Date
$199,005
-- Beds
1.5 Baths
1,409 Sqft
5,663 Lot (sqft)
Sold 10/26/2026
$217,500
-- Beds
1.5 Baths
1,387 Sqft
5,227 Lot (sqft)
Sold 07/10/2025
$264,000
3 Beds
2 Baths
1,473 Sqft
5,227 Lot (sqft)
Sold 10/13/2026
$453,103
3 Beds
1.5 Baths
1,736 Sqft
11,761 Lot (sqft)
Sold 10/26/2026
$229,900
3 Beds
2 Baths
1,392 Sqft
6,098 Lot (sqft)
Sold 09/29/2026
$350,000
3 Beds
1.5 Baths
1,770 Sqft
6,534 Lot (sqft)
Sold 07/10/2025
$335,000
3 Beds
1.5 Baths
1,698 Sqft
6,098 Lot (sqft)
Sold 11/02/2026
$344,054
3 Beds
1.5 Baths
1,742 Sqft
7,405 Lot (sqft)
Sold 10/26/2026
$240,978
3 Beds
1.5 Baths
1,370 Sqft
5,227 Lot (sqft)
Sold 10/13/2026