
Member Features
Find Real Estate Bargain!
Full foreclosure details
Home value, equity and ownership info
Find homes priced below market
Get full access with a FREE Account
Already a member?
$502,810
Listing Price4beds
3baths
1,911sqft
20,038sqft lot
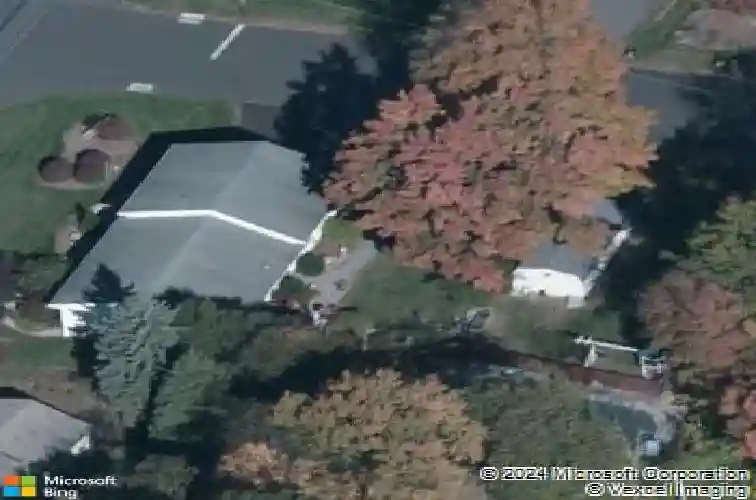
36 Bouldercrest Ln, Vernon Rockville, CT 06066
Member Features
Find Real Estate Bargain!
Full foreclosure details
Home value, equity and ownership info
Find homes priced below market
Get full access with a FREE Account
Already a member?
For Sale
Home type
Price / sqft
Year built
Home Details
Highest and Best 4PM Mon. April 20th. Welcome Home to 36 Bouldercrest Lane! Nestled on a quiet cul-de-sac in a desirable Vernon neighborhood, this Spilt level home is beautifully maintained w/ 4bedrooms & 3 full baths offering a perfect blend of comfort, style, and indoor/outdoor living. Abundant natural flowing light fills the home, enhanced by an open concept main level creating a bright and airy atmosphere ideal for both everyday living and entertaining. At the heart of the home is a thoughtfully designed kitchen featuring custom cabinetry, crown molding, granite countertops, and a double wall oven-perfect for cooking, baking, and hosting with ease. The kitchen flows seamlessly into the dining and living areas, all accented by newly refinished hardwood floors adding warmth and timeless appeal. Upstairs, the refinished hardwood flooring continues throughout the bedroom level, providing a cohesive and move-in ready feel. The finished lower level offers brand new vinyl plank flooring and outstanding versatility. With walkout access, this space presents excellent potential for an in-law suite, au pair quarters, or private guest area, while also serving well as a family room, home office, or recreation space. Step outside to enjoy your own retreat featuring a sizable Trex deck, ideal for outdoor dining and entertaining, leading to an in-ground pool-perfect for summer gatherings and relaxing days at home. Adding to the home's appeal are worry free updates, including a newer
Interior Details
1911
4
3
Has Heating:
Yes
Heating Type:
Hot Water
Has Cooling:
Yes
Cooling Type:
N/A
Has Fuel:
Yes
Fuel Type:
Oil
Has Basement:
No
Basement Type:
Partial
Has Flooring:
No
Flooring Type:
N/A
Has Fireplace:
Yes
Fireplace Type:
N/A
Property Details
20038
Yes
No
Type:
Garage, Basement
Location:
N/A
Status:
N/A
Number of Spaces:
2
N/A
N/A
N/A
N/A
N/A
N/A
N/A
Construction Details
Split Level
Aluminum/vinyl
N/A
Gable
Asphalt
Tax History
Year
Amount
Land
Improvement
Percent Change
Assessment
2020
$7,613
$43,120
$148,980
--%
$192,100
2019
$7,613
$43,120
$148,980
--%
$192,100
2018
$7,613
$43,120
$148,980
--%
$192,100
2017
$7,436
$43,120
$148,980
--%
$192,100
2016
$7,552
$47,070
$151,520
--%
$198,590
2014
$7,171
$47,070
$151,520
--%
$198,590
2011
$7,030
$47,070
$151,520
--%
$198,590

Average Home Price in 06066
Nearby Properties
Zip Code
Price
Bed
Bath
Sqft
Lot
Sold Date
$381,422
3 Beds
2.5 Baths
1,768 Sqft
28,314 Lot (sqft)
Sold 06/16/2026
$467,877
3 Beds
2.5 Baths
1,722 Sqft
22,651 Lot (sqft)
Sold 10/13/2026
$398,448
3 Beds
3 Baths
1,694 Sqft
30,056 Lot (sqft)
Sold 10/13/2026
$502,810
4 Beds
3 Baths
1,911 Sqft
20,038 Lot (sqft)
Sold 10/13/2026
$480,083
4 Beds
2.5 Baths
2,192 Sqft
23,087 Lot (sqft)
Sold 10/18/2026
$466,247
3 Beds
2 Baths
1,951 Sqft
31,799 Lot (sqft)
Sold 10/13/2026
$436,685
3 Beds
2.5 Baths
2,087 Sqft
36,155 Lot (sqft)
Sold 10/13/2026




