
Member Features
Find Real Estate Bargain!
Full foreclosure details
Home value, equity and ownership info
Find homes priced below market
Get full access with a FREE Account
Already a member?
$415,000
Listing Price3beds
2baths
1,416sqft
136,308sqft lot
1928 Bouldercrest Dr, Dandridge, TN 37725
Member Features
Find Real Estate Bargain!
Full foreclosure details
Home value, equity and ownership info
Find homes priced below market
Get full access with a FREE Account
Already a member?
For Sale
Off Market
Home type
Price / sqft
Year built
Home Details
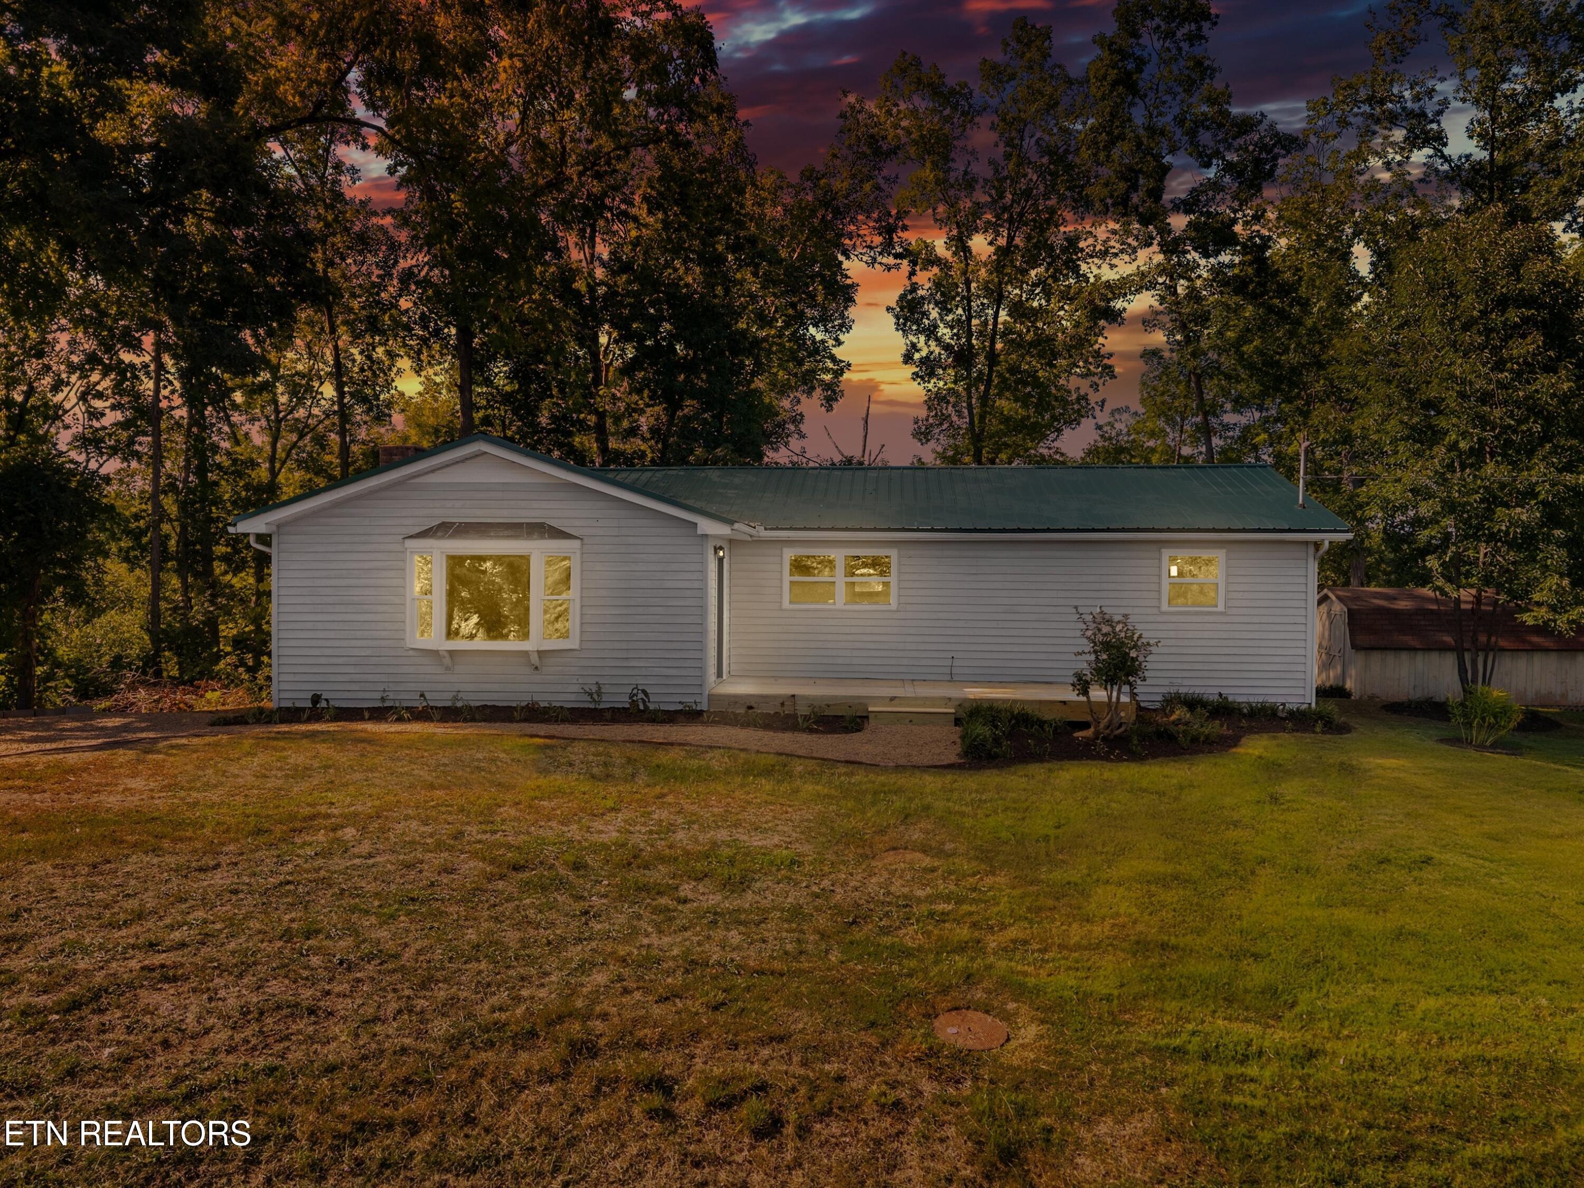
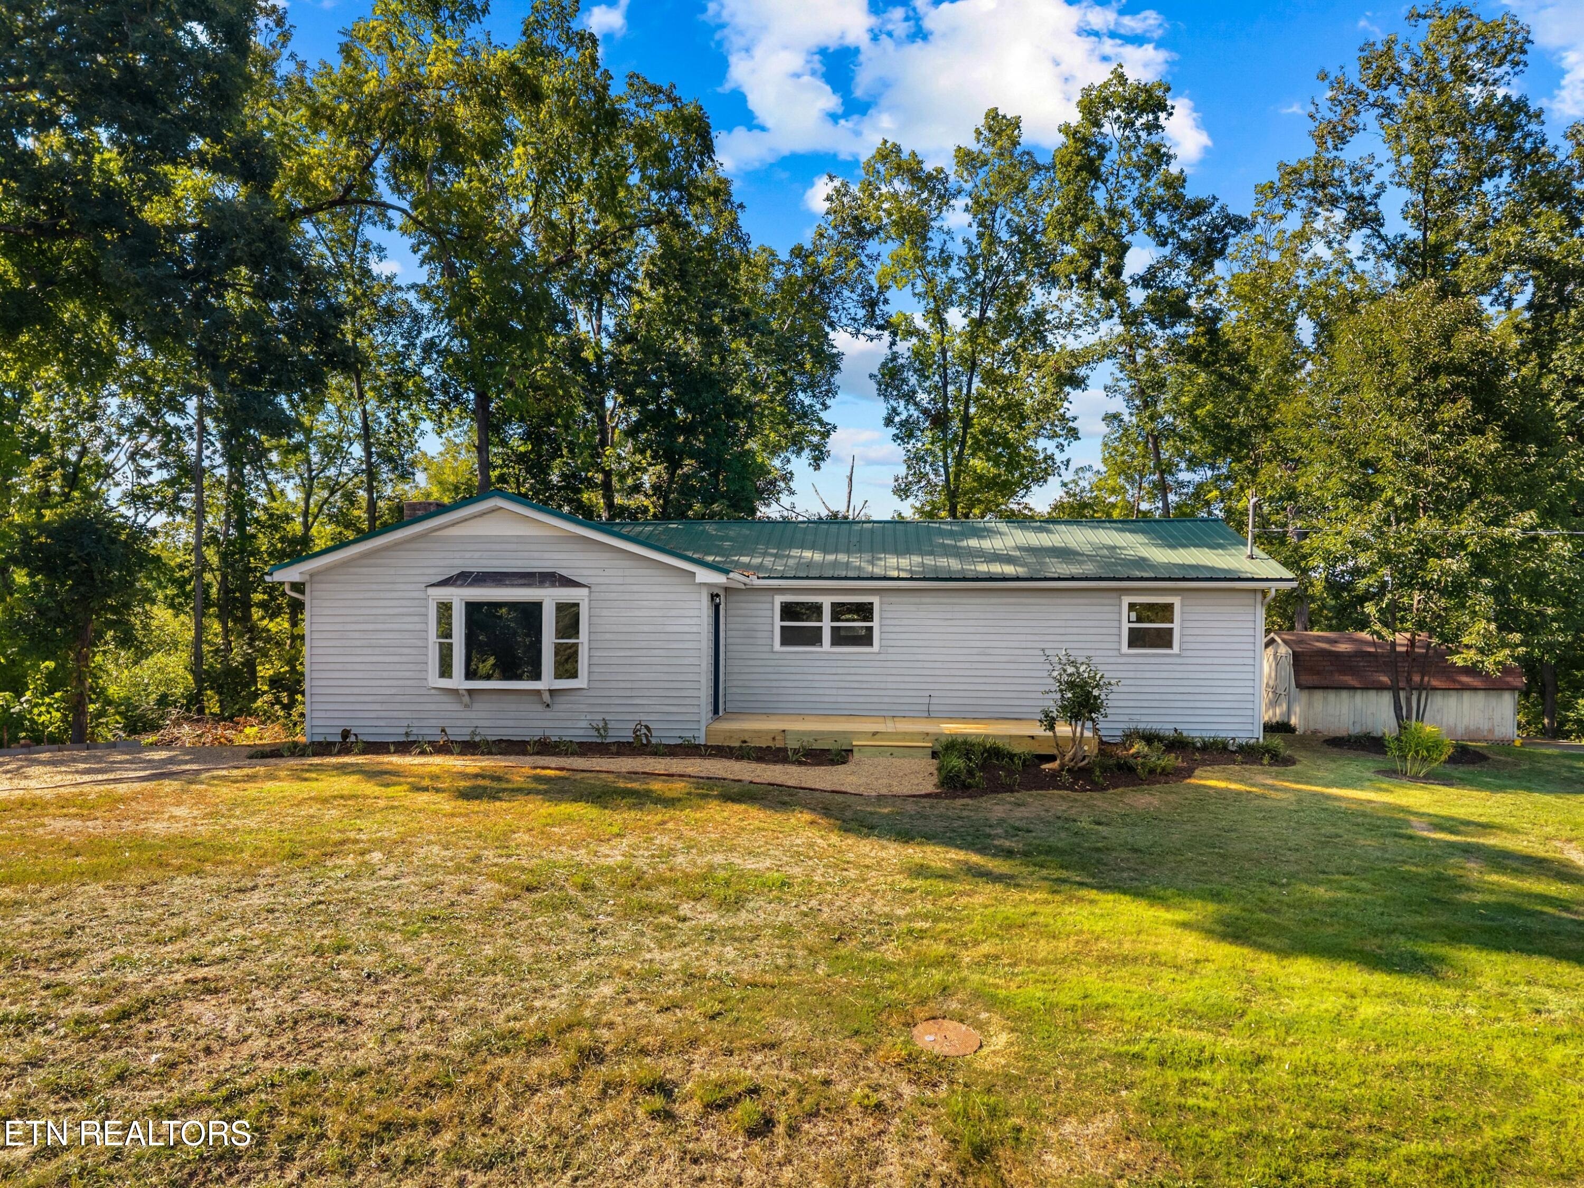
Back on the market, so you have one more chance! Lake Views and Serenity - Your Dream Home AwaitsnTucked away in a peaceful lakefront enclave just off Douglas Dam Road (Hwy 139), this fully updated 3-bedroom, 2.5-bathroom retreat offers the ideal blend of modern luxury and serene East Tennessee living. With approximately 275 feet of shoreline views on the sought-after Douglas Lake, this home is a rare gem in Historic Dandridge, just minutes from downtown and only 5 miles from Douglas Dam--putting Sevierville, Pigeon Forge, and the Smokies right at your fingertips.nCompletely Renovated, Inside and OutnThis move-in-ready haven offers the low-maintenance ease of a new build with high-end finishes throughout. Updates include:n Nearly new Trane HVAC system with smart thermostatn Luxury Vinyl Plank flooring (Jute Oak) throughoutn All-new plumbing & lighting fixtures, windows, and smoke detectorsn Stunning open-concept kitchen with top-tier upgrades:no Custom two-tone (fresh sage lower and white uppers) shaker cabinets (solid wood, dovetail joints, soft-close)no Elegant Fantasy Brown granite countertopsno Sleek brushed gold hardware and fixturesno Large island, perfect for entertainingno All-new stainless steel appliances: glass top range, range hood, drawer microwave, refrigerator, and dishwashernDesigner Bathrooms with Show-Stopping TileworknThe two full baths mirror the kitchen's upscale aesthetic with Fantasy Brown granite, brushed gold fixtures, and dramatic custom tile--especi
Interior Details
1416
3
2
Has Heating:
Yes
Heating Type:
Forced Air With Air Conditioning
Has Cooling:
Yes
Cooling Type:
N/A
Has Fuel:
No
Fuel Type:
N/A
Has Basement:
No
Basement Type:
No Basement
Has Flooring:
No
Flooring Type:
Carpet
Has Fireplace:
Yes
Fireplace Type:
N/A
Property Details
136308
Yes
Yes
Type:
Carport (unspecified)
Location:
N/A
Status:
N/A
Number of Spaces:
3
No
No
No
No
Yes
No
No
Construction Details
L-shape
Siding (not Specified)
N/A
Gable/hip
Composition Shingle
Tax History
Year
Amount
Land
Improvement
Percent Change
Assessment
2020
$915
$0
$0
--%
$41,800
2019
$915
$0
$0
--%
$41,800
2017
$621
$0
$0
--%
$26,425
2016
$621
$0
$0
--%
$26,425
2015
$621
$0
$0
--%
$26,425
2014
$621
$0
$0
--%
$26,425
2013
$541
$0
$0
--%
$25,150
2011
$516
$0
$0
--%
$25,150

Average Home Price in 37725
Nearby Properties
Zip Code
Price
Bed
Bath
Sqft
Lot
Sold Date
$415,000
3 Beds
2 Baths
1,416 Sqft
136,308 Lot (sqft)
Sold 09/29/2026




