Member Features
Find Real Estate Bargain!
Full foreclosure details
Home value, equity and ownership info
Find homes priced below market
Get full access with a FREE Account
Already a member?
$4,985,000
Listing Price4beds
6baths
3,196sqft
88,340sqft lot
11255 Boulder Glen Way, Reno, NV 89511
Member Features
Find Real Estate Bargain!
Full foreclosure details
Home value, equity and ownership info
Find homes priced below market
Get full access with a FREE Account
Already a member?
For Sale
Off Market
Home type
Price / sqft
Year built
Home Details
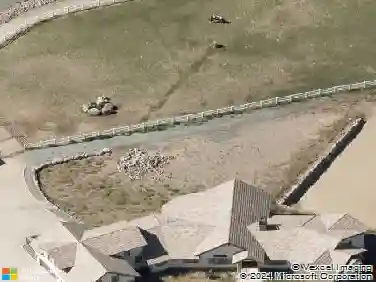
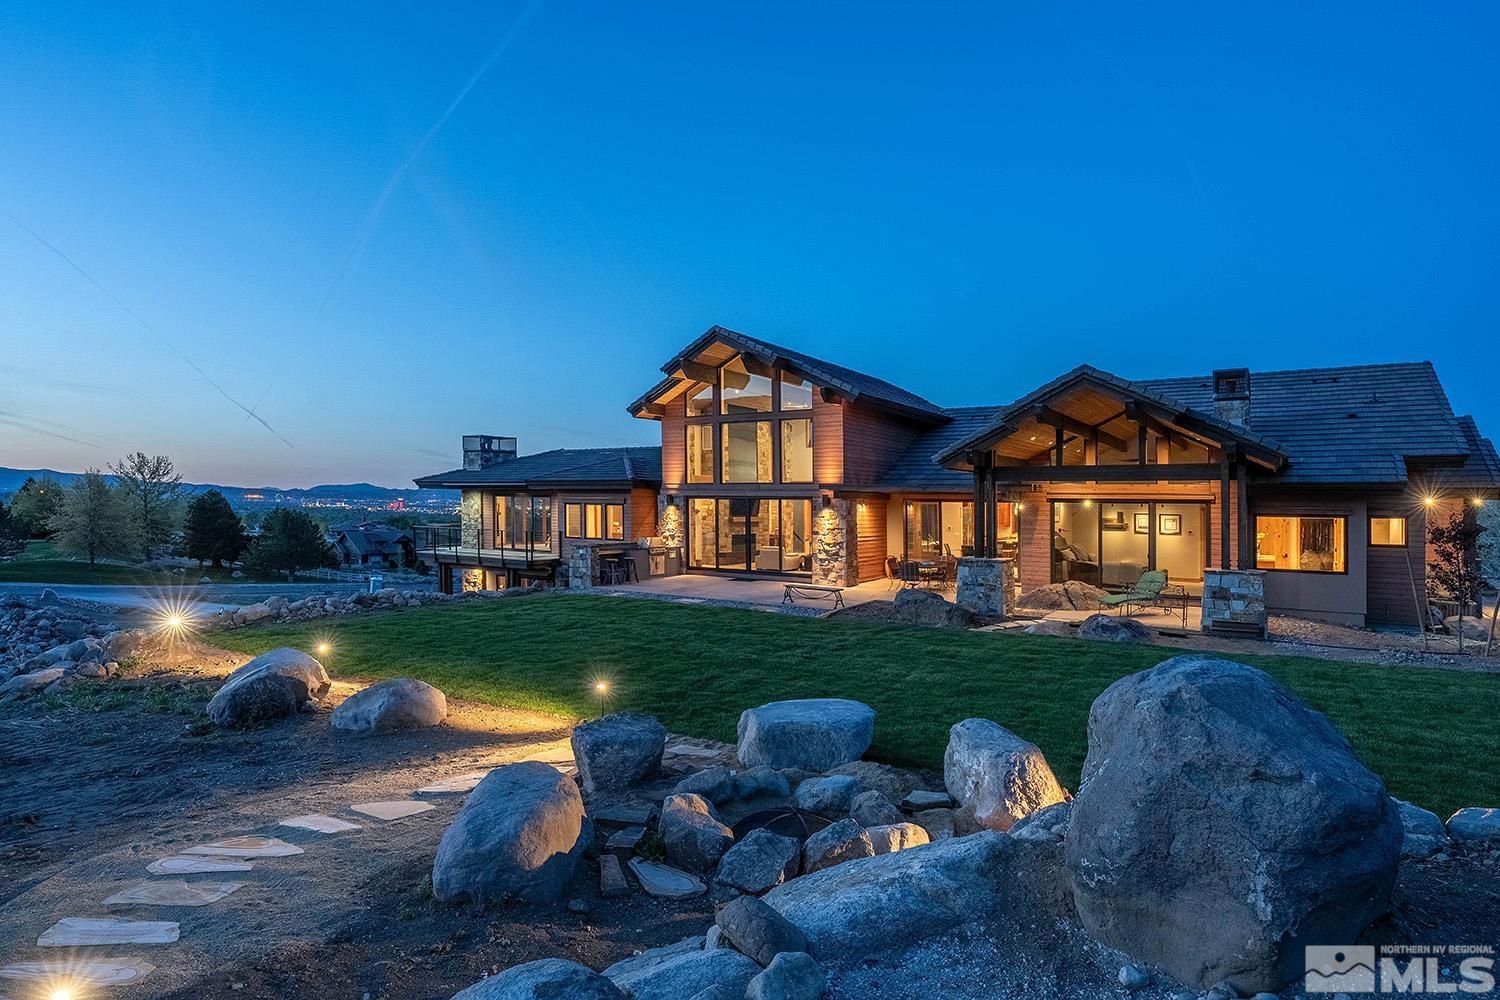
Welcome home to modern luxury, privacy and panoramic views. This custom crafted home fuses elegant country living with Tahoe rooted craftsmanship. Built upon the highest parcel in Pecetti Ranch Estates, views can be enjoyed from every vantage point. The home features 4 bedrooms, 5.5 baths, an office, a rec room and a bonus loft. The two story home is 5, 640 sq.ft. on 2.03 acres backing up to an equestrian trail. There are two Primary Suites on the main floor; one on the South end with double-sided fireplace, mountain views and private patio; and one on the North end of the home with expansive city views, fireplace and wrap-around tile deck. The dramatic entry with views through the Great Room of Mt. Rose and surrounding mountains will truly be an inspiring way to welcome friends and family. Exquisite custom finishes abound! Some of which include a 150 foot long water feature, 2, 200 sq.ft. of Wyoming stone veneer, 4 fireplaces with custom surrounds, bronze aluminum clad Weathershield windows with Fir wood interior, Oak engineered hardwood floors, solid core Knotty Alder interior doors and trim, cherry wood cabinetry, polished Granite and Quartz countertops, built-in BBQ with granite countertop and a separate hot tub patio with city views. Boulders are actively being removed from the property...unless the Buyer wants them for landscaping! Pecetti Ranch is an equestrian-friendly private gated community nestled in the Southwest Reno foothills.. The neighborhood is approximately
Interior Details
3196
4
6
Has Heating:
Yes
Heating Type:
Yes
Has Cooling:
Yes
Cooling Type:
Central
Has Fuel:
No
Fuel Type:
N/A
Has Basement:
No
Basement Type:
Full, Daylight
Has Flooring:
No
Flooring Type:
N/A
Has Fireplace:
Yes
Fireplace Type:
N/A
Property Details
88340
Yes
Yes
Type:
Garage, Attached
Location:
N/A
Status:
N/A
Number of Spaces:
0
No
No
No
No
No
No
No
Construction Details
N/A
N/A
N/A
N/A
Concrete
Tax History
Year
Amount
Land
Improvement
Percent Change
Assessment
2020
$2,691
$141,313
$3,344
--%
$144,657
2019
$2,563
$124,688
$3,260
--%
$127,948
2018
$2,445
$112,000
$3,211
--%
$115,211
2017
$2,347
$112,000
$3,247
--%
$115,247
2016
$2,288
$91,000
$3,200
--%
$94,200
2014
$2,155
$66,500
$0
--%
$66,500
2012
$2,268
$70,000
$0
--%
$70,000

Average Home Price in 89511
Nearby Properties
Zip Code
Price
Bed
Bath
Sqft
Lot
Sold Date
$1,545,613
$1,545,613
3 Beds
3 Baths
2,966 Sqft
45,302 Lot (sqft)
Sold 05/29/2026
$1,455,929
$1,455,929
3 Beds
2.5 Baths
3,595 Sqft
44,431 Lot (sqft)
Sold 10/13/2026
$1,425,000
$1,425,000
4 Beds
4 Baths
3,629 Sqft
43,604 Lot (sqft)
Sold 09/29/2026
$4,985,000
$4,985,000
4 Beds
6 Baths
3,196 Sqft
88,340 Lot (sqft)
Sold 10/26/2026
$1,349,888
$1,349,888
5 Beds
3 Baths
3,042 Sqft
42,297 Lot (sqft)
Sold 10/02/2026