Member Features
Find Real Estate Bargain!
Full foreclosure details
Home value, equity and ownership info
Find homes priced below market
Get full access with a FREE Account
Already a member?
$3,600,000
Listing Price6beds
4.5baths
4,369sqft
5,297sqft lot
2705 N Bosworth Ave, Chicago, IL 60614
Member Features
Find Real Estate Bargain!
Full foreclosure details
Home value, equity and ownership info
Find homes priced below market
Get full access with a FREE Account
Already a member?
For Sale
Off Market
Home type
Price / sqft
Year built
Home Details
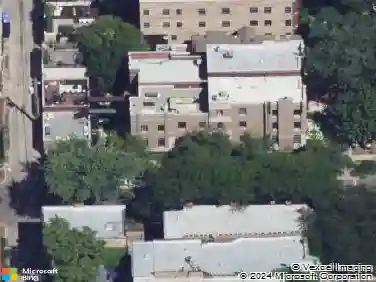
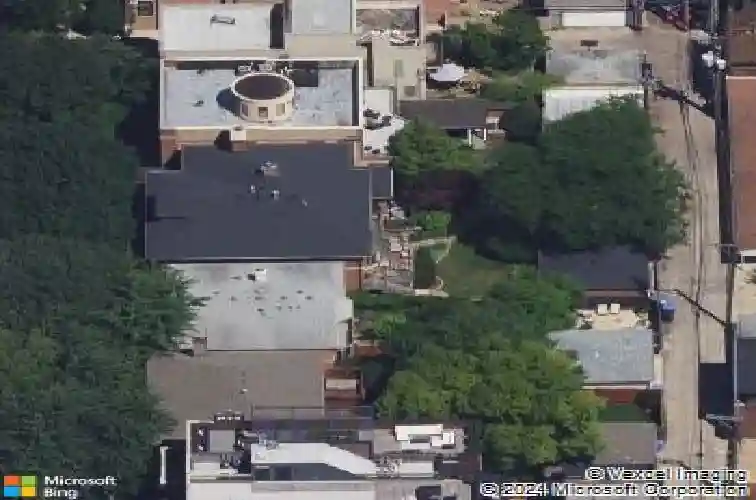
A once-in-a-generation opportunity awaits at 2705 Bosworth, a residence situated on an unimaginably rare, extra-wide 55' x 125' lot on one of the most serene, tree-lined corridors in the West Lincoln Park/DePaul neighborhood. This exceptional brick and limestone estate encompasses almost 5700 square feet of meticulously curated living space, offering a seamless blend of architectural grandeur, modern comfort, and high-end utility. Reimagined and expanded in 2005, the home features 7 bedrooms and 4 1/2 baths, showcasing unparalleled craftsmanship and tailored finishes across every level. The experience begins with a custom-designed wrap-around front porch, leading into an inviting and expansive entry foyer. The home's pedigree is immediately evident through soaring ceiling heights, oversized windows, intricate custom millwork, and glistening hardwood flooring. The heart of the home is an oversized gourmet eat-in kitchen that is truly a chef's sanctuary, featuring white cabinetry, granite countertops, and professional-grade appliances, including two separate ovens and Sub-Zero refrigeration. The space is defined by two distinct islands-one for culinary prep and one for social entertaining-accented by glass-front custom cabinetry with integrated lighting. Directly behind the kitchen, and perfect for formal gatherings, is a generous elegant dining room and connecting to a sophisticated butler's prep station, complete with custom cabinetry and a substantial walk-in pantry. Adjacen
Interior Details
4369
6
4.5
Has Heating:
Yes
Heating Type:
Yes
Has Cooling:
Yes
Cooling Type:
Central
Has Fuel:
No
Fuel Type:
N/A
Has Basement:
No
Basement Type:
Finished
Has Flooring:
No
Flooring Type:
N/A
Has Fireplace:
Yes
Fireplace Type:
N/A
Property Details
5297
No
No
Type:
Garage, Detached
Location:
N/A
Status:
N/A
Number of Spaces:
2
N/A
N/A
N/A
N/A
N/A
N/A
N/A
Construction Details
Multi-level
Brick/stone (brick And/or Stone)
N/A
N/A
Asphalt
Tax History
Year
Amount
Land
Improvement
Percent Change
Assessment
2018
$42,867
$38,138
$182,312
--%
$220,450
2017
$31,588
$33,900
$116,215
--%
$150,115
2016
$33,048
$33,900
$133,604
--%
$167,504
2015
$35,417
$33,900
$162,003
--%
$195,903
2014
$24,285
$28,603
$104,856
--%
$133,459
2012
$25,773
$28,603
$117,521
--%
$146,124
2011
$22,617
$33,900
$109,713
--%
$143,613

Average Home Price in 60614
Nearby Properties
Zip Code
Price
Bed
Bath
Sqft
Lot
Sold Date
$3,073,969
$3,073,969
7 Beds
2.5 Baths
3,756 Sqft
3,125 Lot (sqft)
Sold 09/23/2026
$2,709,877
$2,709,877
4 Beds
3.5 Baths
4,184 Sqft
3,318 Lot (sqft)
Sold 08/28/2026
$1,658,378
$1,658,378
6 Beds
4.5 Baths
3,760 Sqft
3,125 Lot (sqft)
Sold 07/07/2026
$2,640,555
$2,640,555
4 Beds
3.5 Baths
3,798 Sqft
3,125 Lot (sqft)
Sold 06/11/2026
$4,242,631
$4,242,631
6 Beds
6.5 Baths
4,024 Sqft
4,960 Lot (sqft)
Sold 05/22/2026
$1,995,000
$1,995,000
4 Beds
3.5 Baths
4,000 Sqft
3,042 Lot (sqft)
Sold 10/27/2026
$3,600,000
$3,600,000
6 Beds
4.5 Baths
4,369 Sqft
5,297 Lot (sqft)
Sold 10/26/2026
$3,975,000
$3,975,000
4 Beds
3.5 Baths
5,000 Sqft
2,750 Lot (sqft)
Sold 10/26/2026