Member Features
Find Real Estate Bargain!
Full foreclosure details
Home value, equity and ownership info
Find homes priced below market
Get full access with a FREE Account
Already a member?
$195,000
Listing Price3beds
2baths
1,734sqft
9,148sqft lot
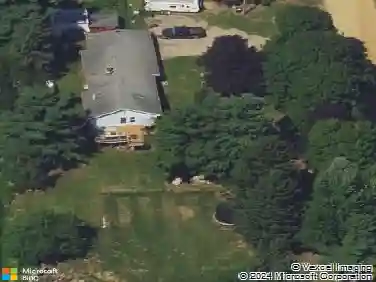
311 N Bostwick St, Charlotte, MI 48813
Member Features
Find Real Estate Bargain!
Full foreclosure details
Home value, equity and ownership info
Find homes priced below market
Get full access with a FREE Account
Already a member?
For Sale
Off Market
Home type
Price / sqft
Year built
Home Details
Offer deadline 8/25 at noon - 311 N Bostwick; a beautifully updated 3 bedroom, 2 full bath, historic home in Charlotte. Check out all the updates in this kitchen; quartz counters, black stainless steel appliances, tile backsplash, new cabinets, pantry with sliding barn door and durable vinyl plank flooring. It is a cooks dream! The updates extend through the exterior and interior. Everything has been done in the last 6 years. Windows, siding, downspouts and gutters, shed, water softener, water heater, walk in tile shower, and living room carpet. This spacious home has room for everyone! The over-sized living room leads into a beautiful dining room featuring wood floors. Off of the living room you will also find a large sunporch that could be a home office, playroom or hang out area. Past the dining room youll find the fully remodeled kitchen with the laundry/mud room leading out to the back yard and attached garage. The large modern bathroom with a tiled shower is also on the main level. Upstairs the tall ceilings create welcoming bedrooms and there is a full bath with the original claw foot tub that has a shower added. The attached 2+ car heated garage is ready for your hobbies. The front deck has plenty of room to hang out and watch the world go by. The private back yard features a paver patio, shed and is fenced. The basement could provide space to workout, do hobbies or play. Close to downtown shops and restaurants.
Interior Details
1734
3
2
Has Heating:
Yes
Heating Type:
Forced Air With Air Conditioning
Has Cooling:
No
Cooling Type:
N/A
Has Fuel:
No
Fuel Type:
N/A
Has Basement:
No
Basement Type:
Basement (unspecified)
Has Flooring:
No
Flooring Type:
N/A
Has Fireplace:
Yes
Fireplace Type:
N/A
Property Details
9148
No
No
Type:
N/A
Location:
N/A
Status:
N/A
Number of Spaces:
N/A
No
No
No
No
Yes
No
No
Construction Details
N/A
Aluminum/vinyl
N/A
N/A
N/A
Tax History
Year
Amount
Land
Improvement
Percent Change
Assessment
2019
$2,316
$0
$0
--%
$57,500
2019
$2,316
$0
$0
--%
$52,285
2018
$2,256
$0
$0
--%
$50,910
2016
$2,079
$0
$0
--%
$50,466
2016
$2,079
$0
$0
--%
$50,578

Average Home Price in 48813
Nearby Properties
Zip Code
Price
Bed
Bath
Sqft
Lot
Sold Date
$183,624
$183,624
4 Beds
2 Baths
1,710 Sqft
6,534 Lot (sqft)
Sold 05/22/2026
$179,900
$179,900
3 Beds
1 Baths
1,822 Sqft
29,185 Lot (sqft)
Sold 10/18/2026
$159,900
$159,900
4 Beds
1 Baths
1,914 Sqft
5,227 Lot (sqft)
Sold 10/12/2026
$310,702
$310,702
4 Beds
2 Baths
1,720 Sqft
48,787 Lot (sqft)
Sold 10/18/2026
$212,620
$212,620
3 Beds
1 Baths
1,593 Sqft
15,682 Lot (sqft)
Sold 10/18/2026
$210,341
$210,341
3 Beds
1 Baths
1,696 Sqft
5,663 Lot (sqft)
Sold 10/18/2026
$197,907
$197,907
3 Beds
1 Baths
1,512 Sqft
5,227 Lot (sqft)
Sold 10/18/2026
$163,299
$163,299
4 Beds
1 Baths
1,812 Sqft
17,860 Lot (sqft)
Sold 10/13/2026
$160,222
$160,222
2 Beds
1 Baths
1,506 Sqft
10,454 Lot (sqft)
Sold 10/18/2026