
Member Features
Find Real Estate Bargain!
Full foreclosure details
Home value, equity and ownership info
Find homes priced below market
Get full access with a FREE Account
Already a member?
$725,000
Listing Price4beds
4baths
3,400sqft
65,340sqft lot
26 Boston Post Rd, Amherst, NH 03031
Member Features
Find Real Estate Bargain!
Full foreclosure details
Home value, equity and ownership info
Find homes priced below market
Get full access with a FREE Account
Already a member?
For Sale
Off Market
Home type
Price / sqft
Year built
Home Details
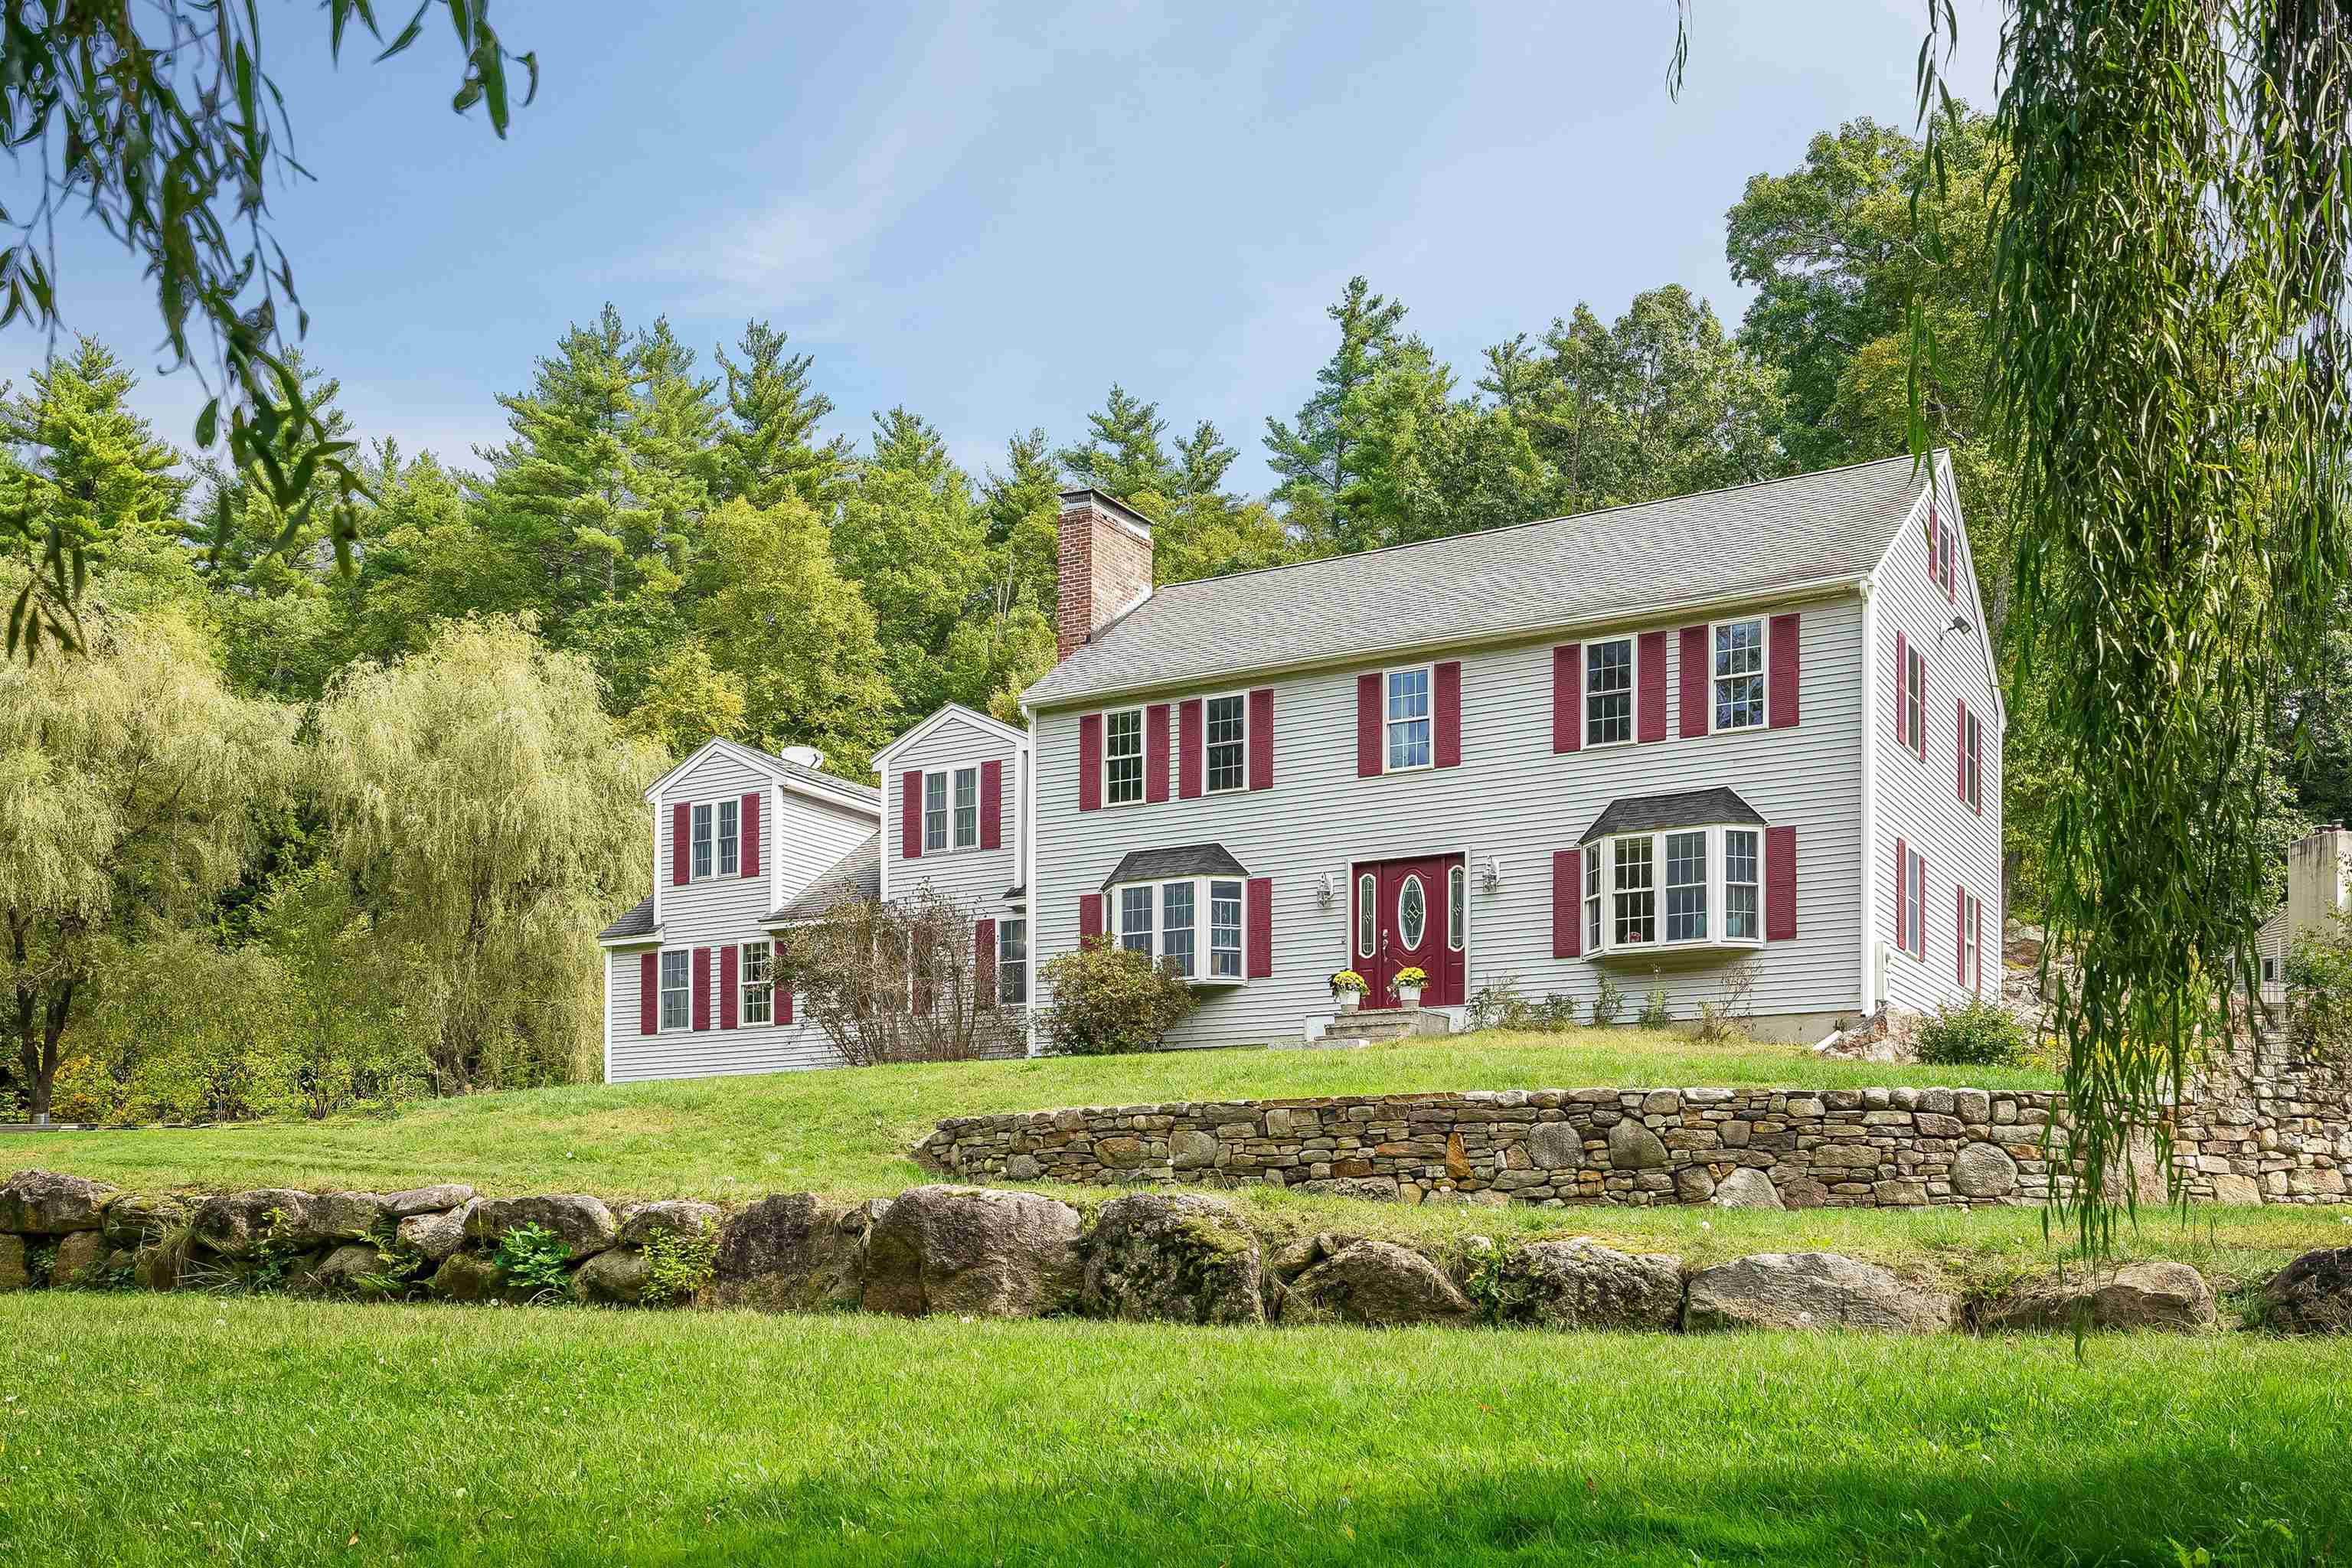
Welcome to this delightful Colonial tucked away from the road and framed by elegant Weeping Willows. This 4-bedroom home, complete with a full in-law suite, offers multi-generational options. The Chef's kitchen is a dream, featuring gas cooktop, double ovens, pantry, wine cooler and spacious island with large breakfast nook space for a dining table. French doors lead to the formal dining room, which could easily double as a home office or additional den. Cozy up by the wood stove in the inviting living room for those cool fall nights. Guest 1/2 bath. Upstairs, the primary bedroom suite offers a peaceful retreat, complete with a fireplace, walk-in-closet, and a luxurious bath featuring a soaking tub and walk-in shower. Three additional bedrooms, a full bath with laundry, and access to the walk-up attic provide ample space and storage. A stunning sunroom connects the main home to the in-law suite, featuring vaulted ceilings and abundant natural light.The in-law suite includes a separate entrance, family room, full kitchen, dining area, full bath, and a private second-floor bedroom, making it perfect for extended family or guests. The expansive yard offers endless possibilities for entertaining, with open garden spaces and chicken coops for those seeking a touch of country living. Located on a quiet dead-end road 1.5 miles from Amherst town center, you'll enjoy easy access to top-rated schools, the Village Green, and convenient commuting options.
Interior Details
3400
4
4
Has Heating:
Yes
Heating Type:
Hot Water
Has Cooling:
No
Cooling Type:
N/A
Has Fuel:
Yes
Fuel Type:
Oil
Has Basement:
No
Basement Type:
Unfinished
Has Flooring:
No
Flooring Type:
N/A
Has Fireplace:
Yes
Fireplace Type:
N/A
Property Details
65340
No
No
Type:
Garage, Basement
Location:
N/A
Status:
N/A
Number of Spaces:
0
N/A
N/A
N/A
N/A
N/A
N/A
N/A
Construction Details
Colonial
Aluminum/vinyl
N/A
Gable
Asphalt
Tax History
Year
Amount
Land
Improvement
Percent Change
Assessment
2020
$9,589
$115,000
$221,700
--%
$336,700
2019
$9,460
$115,000
$235,900
--%
$350,900
2016
$8,808
$115,000
$235,900
--%
$350,900

Average Home Price in 03031
Nearby Properties
Zip Code
Price
Bed
Bath
Sqft
Lot
Sold Date
$725,000
4 Beds
4 Baths
3,400 Sqft
65,340 Lot (sqft)
Sold 09/29/2026




