

Member Features
Find Real Estate Bargain!
Full foreclosure details
Home value, equity and ownership info
Find homes priced below market
Get full access with a FREE Account
Already a member?
$600,854
Listing Price--beds
3baths
2,267sqft
9,148sqft lot
3601 Bonniebrook Dr, Plano, TX 75075
Member Features
Find Real Estate Bargain!
Full foreclosure details
Home value, equity and ownership info
Find homes priced below market
Get full access with a FREE Account
Already a member?
For Sale
Home type
Price / sqft
Year built
Home Details
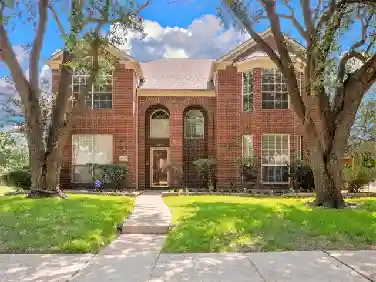
Beautifully updated One Story home in the sought after Cloisters neighborhood of Plano, offering a thoughtfully redesigned open concept floor plan perfect for modern living and entertaining. The spacious Dining, Kitchen, and Family Room areas flow seamlessly together, creating an inviting and functional living space. The completely renovated Kitchen (2022) features custom cabinetry, updated countertops, upgraded appliances, a dedicated coffee bar, custom-built pantry, raised ceiling with architectural beam detail, and a charming built-in breakfast nook. Additional interior improvements include removal of popcorn ceilings, extended and refinished hardwood floors, updated paint and carpet, and beautifully renovated bathrooms throughout. Major system upgrades provide peace of mind, including foundation repair completed in 2017 with transferable warranty, full cast iron plumbing replacement in 2021, water heater replacement in 2022, Rachio smart sprinkler controller installed in 2022, and garage door opener replaced in 2020. The pool was also refreshed in 2025 with updates including a new pool pump and the fence was restained in 2026. The versatile split Bedroom layout offers exceptional flexibility. The oversized 4th bedroom-with large walk-in closet-can easily function as a second Living area, Game Room, Fitness space, or private home Office. The spacious Primary Suite is tucked away on its own side of the home and features an updated Ensuite Bath and dual closets. Two addition
Interior Details
2267
N/A
3
Has Heating:
Yes
Heating Type:
Central
Has Cooling:
Yes
Cooling Type:
Central
Has Fuel:
No
Fuel Type:
N/A
Has Basement:
No
Basement Type:
N/A
Has Flooring:
No
Flooring Type:
Carpet
Has Fireplace:
Yes
Fireplace Type:
N/A
Property Details
9148
No
No
Type:
Garage, Attached
Location:
N/A
Status:
N/A
Number of Spaces:
2
No
Yes
No
No
No
No
No
Construction Details
N/A
Brick
N/A
Hip
Composition Shingle
Tax History
Year
Amount
Land
Improvement
Percent Change
Assessment
2020
$6,350
$75,000
$238,498
--%
$313,498
2019
$6,489
$0
$0
--%
$317,852
2018
$6,245
$0
$0
--%
$288,956
2017
$5,725
$60,000
$202,687
--%
$262,687
2016
$5,460
$60,000
$187,389
--%
$247,389
2014
$5,002
$48,000
$174,000
--%
$222,000
2013
$4,436
$38,000
$158,059
--%
$196,059
2012
$3,767
$38,000
$130,648
--%
$168,648

Average Home Price in 75075
Calculators
Mortgage
Mortgage Calculator
Details for 3601 BONNIEBROOK DR
Property Debt
Foreclosure Contact Details
Similar Homes Nearby

Guides for Bonniebrook Dr

This blog post gives an in-depth overview of the current trends and dynamics in the Plano, TX real estate market. It discusses property values, sales volumes, neighborhood variations, impacts of foreclosures and auctions, and overall market health, providing informative insights for prospective buyers and investors.



