Member Features
Find Real Estate Bargain!
Full foreclosure details
Home value, equity and ownership info
Find homes priced below market
Get full access with a FREE Account
Already a member?
$415,000
Listing Price3beds
2baths
1,612sqft
8,979sqft lot
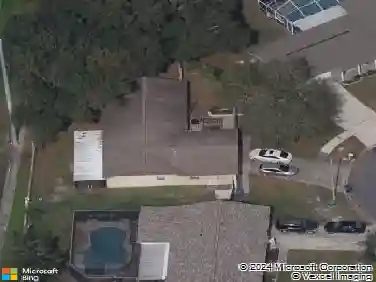
436 Bonnie View Dr, Valrico, FL 33594
Member Features
Find Real Estate Bargain!
Full foreclosure details
Home value, equity and ownership info
Find homes priced below market
Get full access with a FREE Account
Already a member?
For Sale
Off Market
Home type
Price / sqft
Year built
Home Details
Your Florida Dream Home Awaits 436 Bonnie View Drive, ValriconWelcome to this beautifully renovated 3-bedroom, 2-bathroom pool home, perfectly situated in a quiet, established Valrico neighborhood with no HOA and no flood zone. Boasting over 1,600 sq ft of stylish heated living space and more than 2,000 sq ft under roof, this move-in ready gem features a brand-new roof, new A/C system, new water heater, modern flooring, and stylish finishes throughoutgiving you peace of mind and long-term value from day one.nStep inside to discover a bright, open-concept floor plan highlighted by a modern chefs kitchen featuring quartz countertops, brand-new cabinetry, stainless steel appliances, and designer lighting. The bathrooms are equally impressive, showcasing spa-like luxury with porcelain tile, elegant vanities, and high-end fixtures that elevate everyday living.nNeed extra space? A large bonus room provides the flexibility to create a home office, gym, playroom, media room, or guest suitethe choice is yours.nOutside, enjoy your own private retreat with a screen-enclosed pool and patio, ideal for relaxing or entertaining. The fully fenced backyard offers plenty of room for pets and outdoor fun, all with the privacy you desire.nA one-car garage adds extra storage and functionality. Located just minutes from top-rated schools, shopping, dining, and major commuter routes, this home truly has it all.nnSchedule your private showing today before its gone!
Interior Details
1612
3
2
Has Heating:
Yes
Heating Type:
Central
Has Cooling:
Yes
Cooling Type:
Central
Has Fuel:
No
Fuel Type:
N/A
Has Basement:
No
Basement Type:
N/A
Has Flooring:
No
Flooring Type:
Carpet
Has Fireplace:
Yes
Fireplace Type:
N/A
Property Details
8979
No
No
Type:
Garage, Attached
Location:
N/A
Status:
N/A
Number of Spaces:
1
No
No
No
No
Yes
No
No
Construction Details
Mansion
Concrete Block
N/A
Gable/hip
Asphalt
Tax History
Year
Amount
Land
Improvement
Percent Change
Assessment
2020
$2,463
$0
$0
--%
$143,291
2019
$2,328
$0
$0
--%
$134,552
2018
$2,171
$0
$0
--%
$139,468
2017
$2,041
$0
$0
--%
$128,182
2016
$1,930
$0
$0
--%
$112,322
2014
$2,107
$16,132
$80,662
--%
$96,794
2013
$1,933
$13,145
$69,351
--%
$82,496
2012
$1,101
$0
$0
--%
$80,771

Average Home Price in 33594
Nearby Properties
Zip Code
Price
Bed
Bath
Sqft
Lot
Sold Date
$415,000
3 Beds
2 Baths
1,612 Sqft
8,979 Lot (sqft)
Sold 10/26/2026
$395,500
3 Beds
2 Baths
1,446 Sqft
7,033 Lot (sqft)
Sold 07/10/2025
$347,565
$347,565
3 Beds
2 Baths
1,480 Sqft
7,429 Lot (sqft)
Sold 10/26/2026
$339,344
$339,344
3 Beds
2 Baths
1,449 Sqft
4,379 Lot (sqft)
Sold 10/26/2026
$328,500
3 Beds
2 Baths
1,379 Sqft
4,011 Lot (sqft)
Sold 10/13/2026
$293,132
$293,132
3 Beds
2 Baths
1,400 Sqft
5,066 Lot (sqft)
Sold 09/29/2026
$330,547
$330,547
3 Beds
2 Baths
1,436 Sqft
4,322 Lot (sqft)
Sold 10/12/2026
$294,464
$294,464
3 Beds
2 Baths
1,489 Sqft
8,112 Lot (sqft)
Sold 10/26/2026
$341,592
$341,592
3 Beds
2 Baths
1,466 Sqft
4,760 Lot (sqft)
Sold 10/26/2026