
Member Features
Find Real Estate Bargain!
Full foreclosure details
Home value, equity and ownership info
Find homes priced below market
Get full access with a FREE Account
Already a member?
$65,000
Listing Price5beds
2baths
2,920sqft
13,068sqft lot
511 E Bonnie St, Ironwood, MI 49938
Member Features
Find Real Estate Bargain!
Full foreclosure details
Home value, equity and ownership info
Find homes priced below market
Get full access with a FREE Account
Already a member?
For Sale
Off Market
Home type
Price / sqft
Year built
Home Details
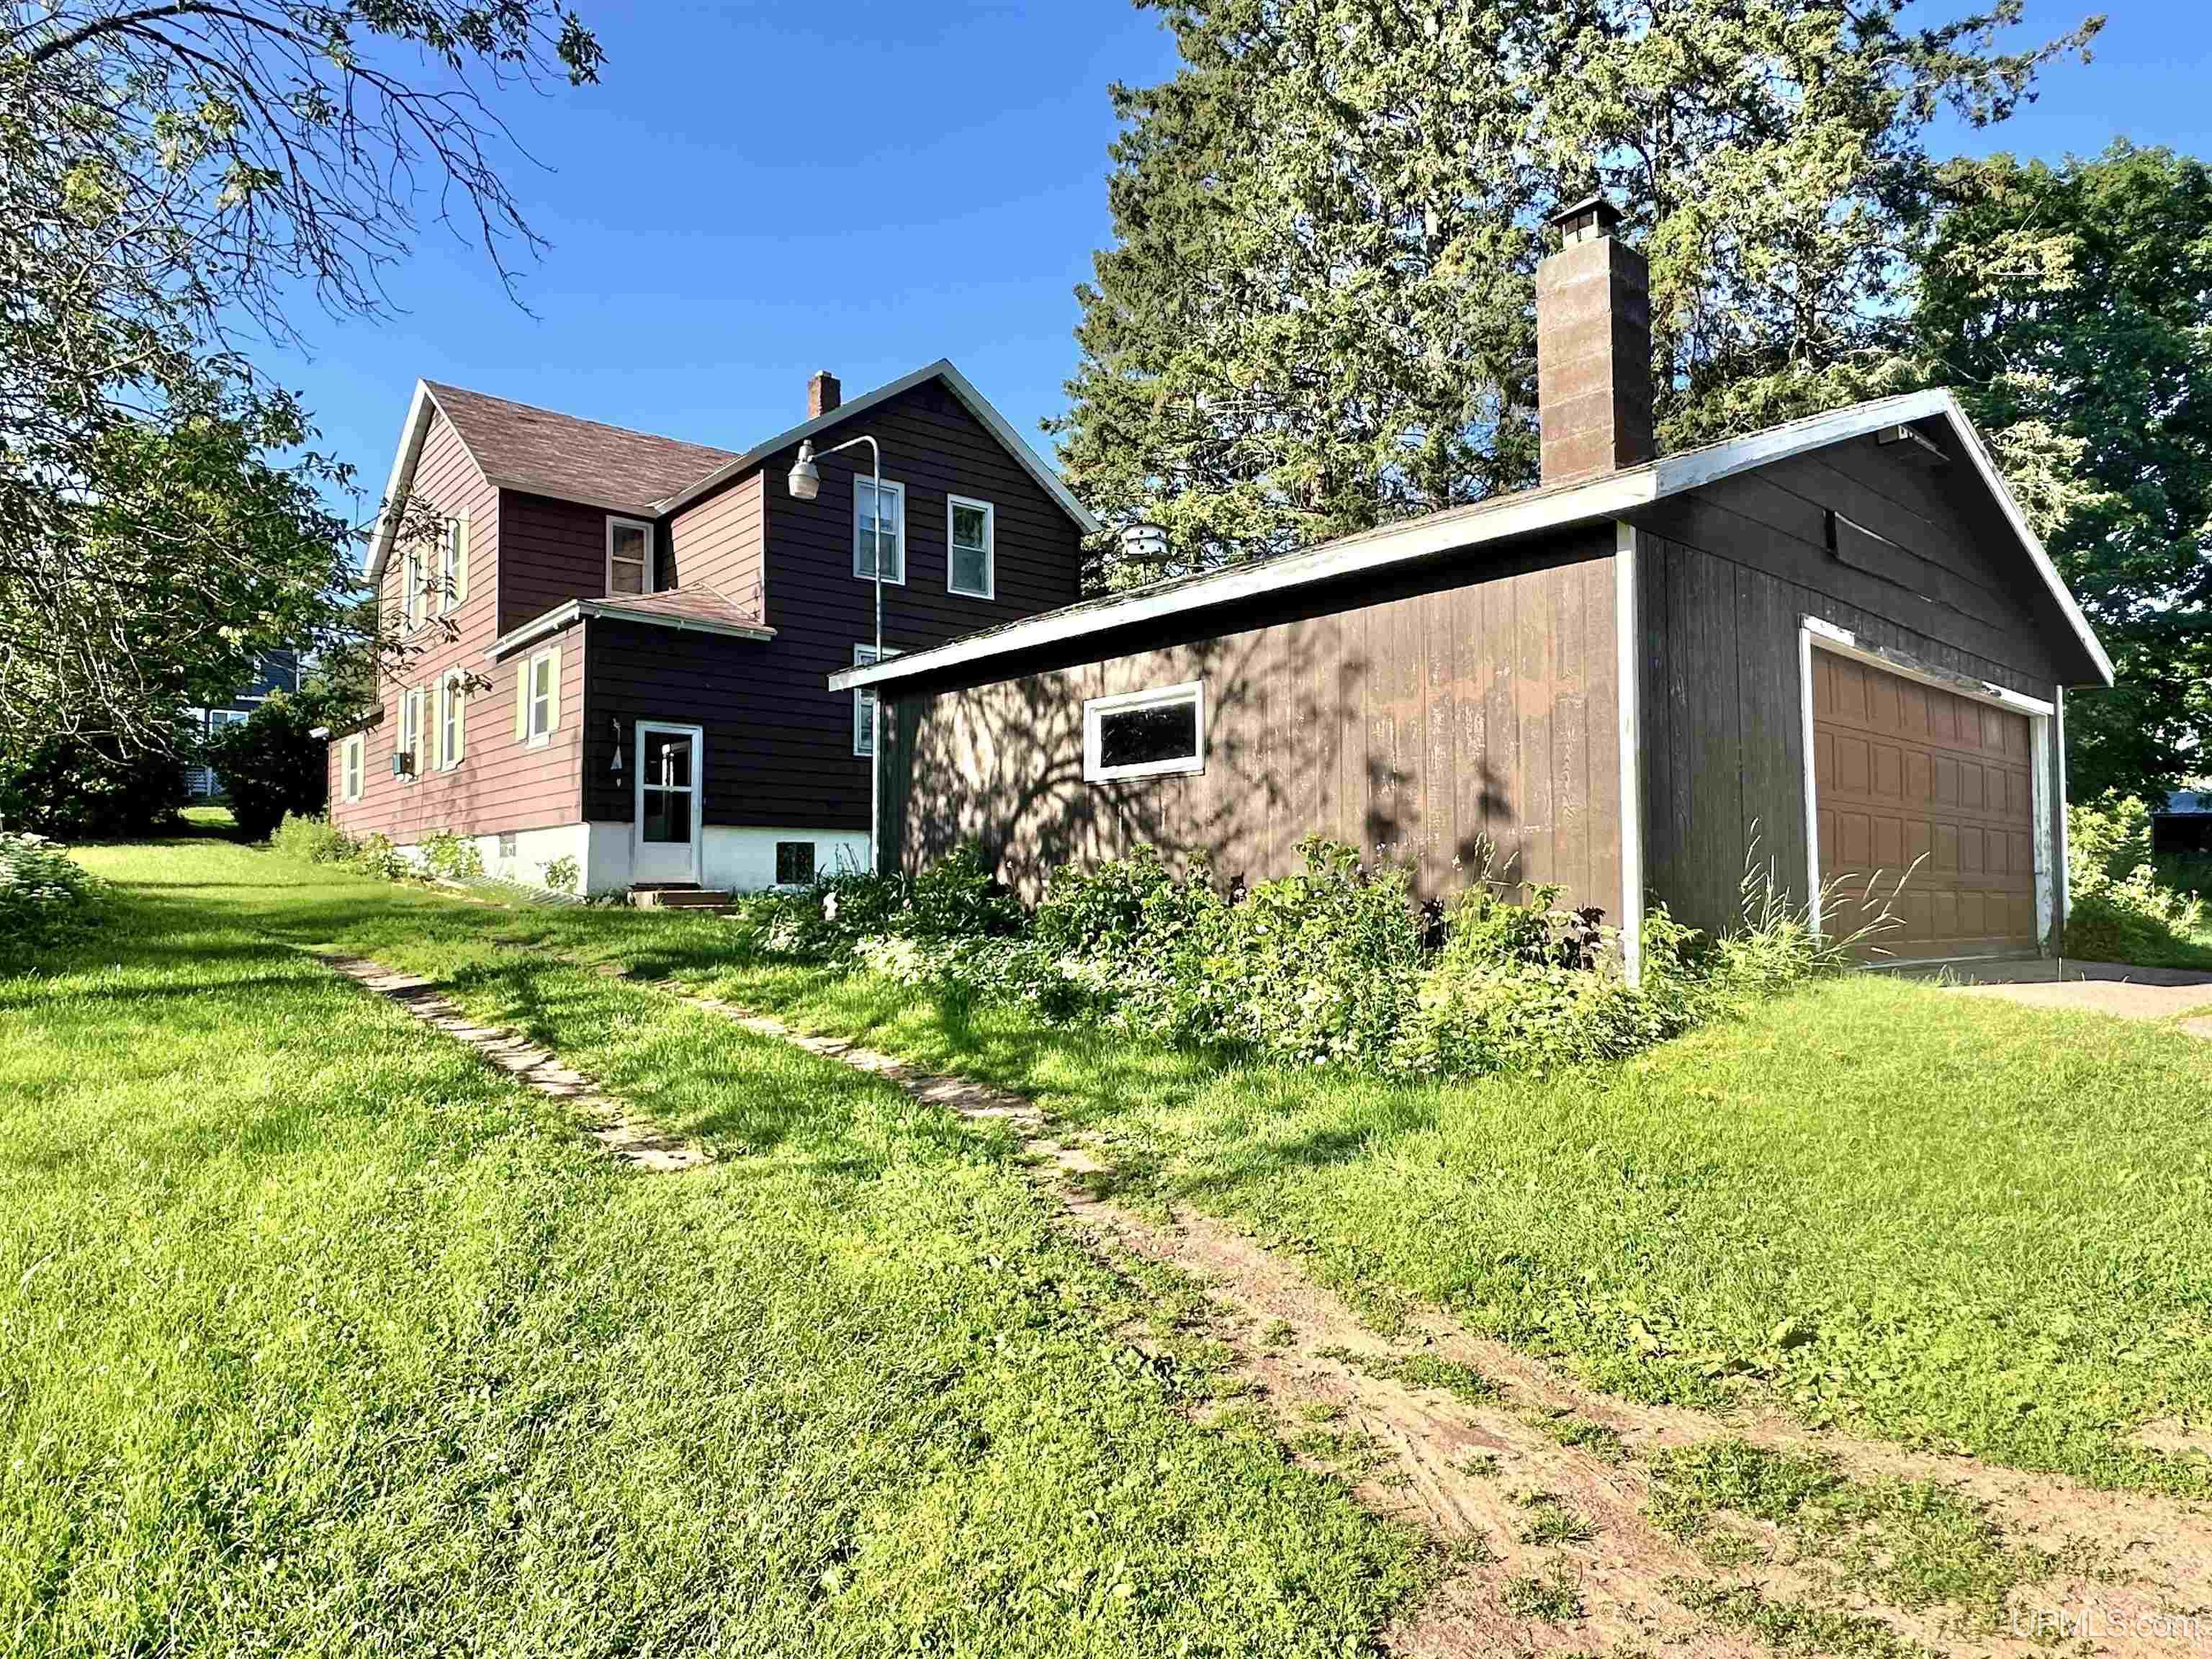
Looking for a rental duplex or a home to revamp and make one large family home? Here is your opportunity, the possibilities are endless! You enter the first unit through a small porch that opens up to the dining room. Just off the dining room you will find the living room and 2 bedrooms. Then you will find a large kitchen and first floor full bath. Upstairs you will first see the first bedroom and kitchen with the full bathroom conveniently located. There is a long living room with 2 more bedrooms. Outside you will find a semi-private front yard and a nice size 2 car detached garage. Don't miss your chance to check out this multi-family home.
Interior Details
2920
5
2
Has Heating:
Yes
Heating Type:
Forced Air With Air Conditioning
Has Cooling:
No
Cooling Type:
N/A
Has Fuel:
No
Fuel Type:
N/A
Has Basement:
No
Basement Type:
Basement (unspecified)
Has Flooring:
No
Flooring Type:
N/A
Has Fireplace:
Yes
Fireplace Type:
N/A
Property Details
13068
No
No
Type:
N/A
Location:
N/A
Status:
N/A
Number of Spaces:
N/A
N/A
N/A
N/A
N/A
N/A
N/A
N/A
Construction Details
N/A
N/A
N/A
N/A
N/A
Tax History
Year
Amount
Land
Improvement
Percent Change
Assessment
-1
$-1
$0
$0
--%
$24,861
-1
$-1
$0
$0
--%
$28,257
-1
$-1
$32,168
$0
--%
$32,168
-1
$-1
$0
$0
--%
$24,590
-1
$-1
$0
$0
--%
$24,590

Average Home Price in 49938
Nearby Properties
Zip Code
Price
Bed
Bath
Sqft
Lot
Sold Date
$65,000
5 Beds
2 Baths
2,920 Sqft
13,068 Lot (sqft)
Sold 10/12/2026




