
Member Features
Find Real Estate Bargain!
Full foreclosure details
Home value, equity and ownership info
Find homes priced below market
Get full access with a FREE Account
Already a member?
$349,900
Listing Price4beds
3baths
2,487sqft
7,700sqft lot
11496 Bonnie Lakes Ct, Jacksonville, FL 32221
Member Features
Find Real Estate Bargain!
Full foreclosure details
Home value, equity and ownership info
Find homes priced below market
Get full access with a FREE Account
Already a member?
For Sale
Off Market
Home type
Price / sqft
Year built
Home Details
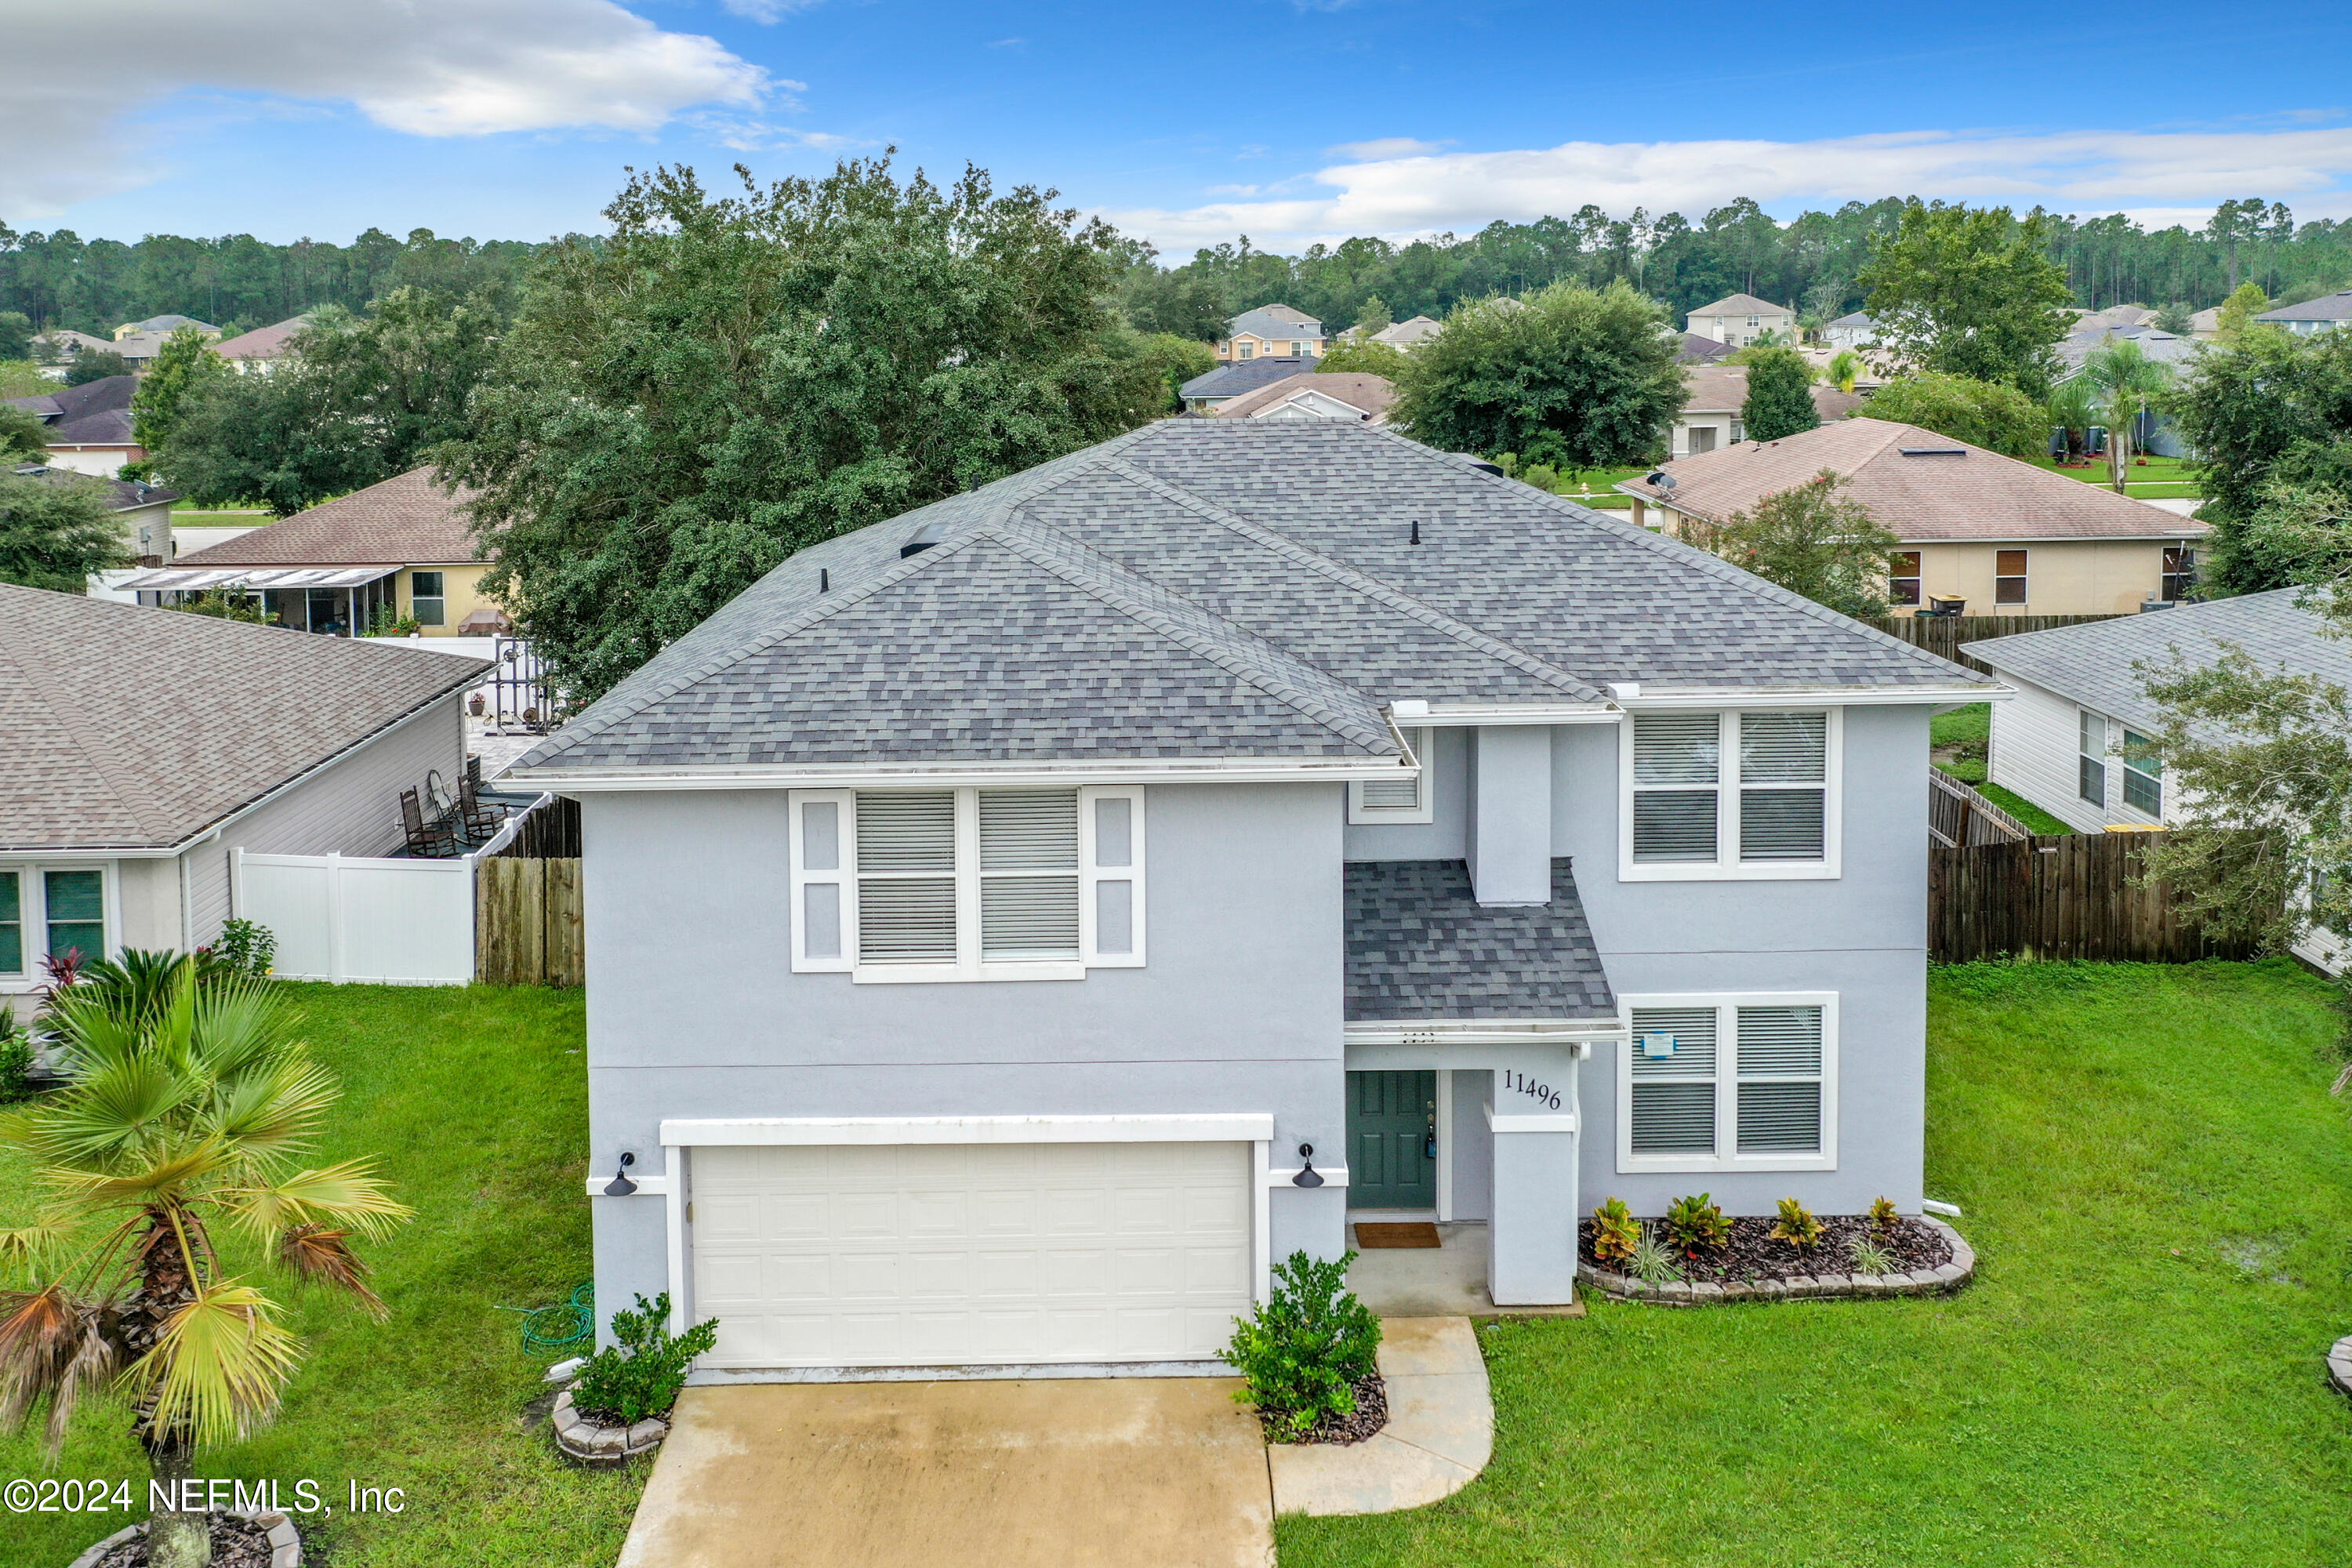
Welcome to 11496 Bonnie Lakes Dr. A beautifully updated and move-in-ready home in a sought-after location. This meticulously maintained property offers significant upgrades, including a brand-new HVAC system and a roof that's only 5 years old, ensuring peace of mind for years to come. Enjoy the fantastic community amenities, featuring a large pool for relaxation and a children's playground for outdoor fun! Nestled in a prime location, you'll enjoy easy access to NAS JAX, I-10, and I-295, with the added convenience of a newly built Publix just outside the neighborhood. Step inside and be greeted by a spacious, open family room that seamlessly flows into the kitchen, perfect for modern living and entertaining. An additional loft space on the second floor provides versatility, whether you need a home office, playroom, or cozy retreat. Recent updates include plush new carpeting throughout, upgraded plumbing and electrical fixtures, and elegant granite countertops in all bathrooms. The ent The entire interior has been freshly painted, while the garage and front door exteriors have been thoughtfully refreshed. The professionally cleaned tile floors by Chemdry give the home a pristine finish. Outside, the fully fenced yard offers both privacy and space for outdoor enjoyment. This home presents an incredible opportunity to own a gem in an unbeatable location, schedule your tour today!
Interior Details
2487
4
3
Has Heating:
Yes
Heating Type:
Forced Air With Air Conditioning
Has Cooling:
Yes
Cooling Type:
Central
Has Fuel:
Yes
Fuel Type:
Electric
Has Basement:
No
Basement Type:
N/A
Has Flooring:
No
Flooring Type:
Carpet
Has Fireplace:
Yes
Fireplace Type:
N/A
Property Details
7700
No
No
Type:
Garage, Attached
Location:
N/A
Status:
N/A
Number of Spaces:
2
No
No
No
No
Yes
No
No
Construction Details
N/A
Aluminum/vinyl
N/A
Gable/hip
Asphalt
Tax History
Year
Amount
Land
Improvement
Percent Change
Assessment
2020
$2,621
$30,000
$149,482
--%
$179,482
2019
$2,662
$30,000
$149,590
--%
$179,590
2018
$3,180
$27,500
$138,200
--%
$165,700
2017
$1,455
$0
$0
--%
$110,317
2016
$1,441
$0
$0
--%
$108,048
2014
$1,454
$0
$0
--%
$106,446
2013
$1,431
$0
$0
--%
$104,873
2012
$1,665
$0
$0
--%
$121,179

Average Home Price in 32221
Nearby Properties
Zip Code
Price
Bed
Bath
Sqft
Lot
Sold Date
$320,225
3 Beds
2 Baths
2,349 Sqft
7,700 Lot (sqft)
Sold 05/12/2026
$374,000
5 Beds
3.5 Baths
2,763 Sqft
17,280 Lot (sqft)
Sold 10/05/2026
$350,697
5 Beds
3 Baths
2,605 Sqft
49,229 Lot (sqft)
Sold 09/29/2026
$354,547
3 Beds
2 Baths
2,423 Sqft
9,984 Lot (sqft)
Sold NaN/NaN/NaN
$350,000
3 Beds
2 Baths
2,181 Sqft
20,893 Lot (sqft)
Sold 09/29/2026
$314,000
4 Beds
2 Baths
2,119 Sqft
26,039 Lot (sqft)
Sold 10/05/2026
$349,900
4 Beds
3 Baths
2,487 Sqft
7,700 Lot (sqft)
Sold 09/29/2026
$309,306
3 Beds
2.5 Baths
2,472 Sqft
7,700 Lot (sqft)
Sold NaN/NaN/NaN
$358,469
3 Beds
2 Baths
2,331 Sqft
28,740 Lot (sqft)
Sold 10/06/2026