Member Features
Find Real Estate Bargain!
Full foreclosure details
Home value, equity and ownership info
Find homes priced below market
Get full access with a FREE Account
Already a member?
$219,900
Listing Price2beds
1baths
1,320sqft
19,602sqft lot
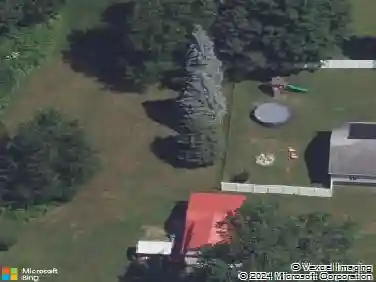
959 Bonnie Lake Dr, Alden, NY 14004
Member Features
Find Real Estate Bargain!
Full foreclosure details
Home value, equity and ownership info
Find homes priced below market
Get full access with a FREE Account
Already a member?
For Sale
Home type
Price / sqft
Year built
Home Details
Welcome to 959 Bonnie Lake Drive in the Town of Alden! This move-in ready 3+ bedroom home has been beautifully maintained and is nestled on a quiet neighborhood street, offering the perfect combination of comfort, functionality, and pride of ownership.nnStep inside to find a bright and inviting layout featuring a spacious eat-in kitchen with plenty of room for everyday meals and entertaining. The flexible floor plan offers three bedrooms plus an additional room that can serve as a fourth bedroom, home office, playroom, or hobby space to fit your needs.nnEnjoy the outdoors from the screened-in porch overlooking a stamped concrete patio and a peaceful backyard complete with a storage shed-an ideal setting for relaxing, hosting gatherings, or enjoying summer evenings.nnNumerous updates provide peace of mind, including a new septic system (2025), hot water tank (2025), new electrical breaker box with an additional generator panel (2025), remodeled bathroom (2021), wide concrete driveway (2024), and roof (2014). An attached garage adds convenience and additional storage.nnIf you've been searching for a well-cared-for home in a desirable Alden neighborhood with major mechanical updates already completed, this is one you won't want to miss! The seller has decided to hold all offers and is asking for highest and best by Tues 7/7.
Interior Details
1320
2
1
Has Heating:
Yes
Heating Type:
Forced Air With Air Conditioning
Has Cooling:
No
Cooling Type:
N/A
Has Fuel:
Yes
Fuel Type:
Oil
Has Basement:
No
Basement Type:
Finished
Has Flooring:
No
Flooring Type:
N/A
Has Fireplace:
Yes
Fireplace Type:
N/A
Property Details
19602
Yes
Yes
Type:
Garage, Attached
Location:
N/A
Status:
N/A
Number of Spaces:
2
N/A
N/A
N/A
N/A
N/A
N/A
N/A
Construction Details
Raised Ranch
Aluminum/vinyl
N/A
N/A
N/A
Tax History
Year
Amount
Land
Improvement
Percent Change
Assessment
2020
$3,125
$17,000
$106,000
--%
$123,000
2018
$2,920
$17,000
$106,000
--%
$123,000
2017
$2,808
$17,000
$106,000
--%
$123,000
2016
$2,865
$17,000
$106,000
--%
$123,000
2015
$2,837
$17,000
$106,000
--%
$123,000
2013
$2,663
$6,400
$48,700
--%
$55,100
2011
$2,601
$6,400
$48,700
--%
$55,100

Average Home Price in 14004
Nearby Properties
Zip Code
Price
Bed
Bath
Sqft
Lot
Sold Date
$259,900
$259,900
3 Beds
2 Baths
1,400 Sqft
19,602 Lot (sqft)
Sold 09/29/2026
$239,900
$239,900
4 Beds
2 Baths
1,296 Sqft
23,087 Lot (sqft)
Sold 09/29/2026
$292,055
$292,055
3 Beds
1 Baths
1,134 Sqft
19,602 Lot (sqft)
Sold NaN/NaN/NaN
$239,900
$239,900
3 Beds
1 Baths
1,232 Sqft
26,136 Lot (sqft)
Sold 10/13/2026
$314,900
$314,900
3 Beds
1 Baths
1,392 Sqft
26,136 Lot (sqft)
Sold 10/27/2026