Member Features
Find Real Estate Bargain!
Full foreclosure details
Home value, equity and ownership info
Find homes priced below market
Get full access with a FREE Account
Already a member?
$419,200
Listing Price3beds
2.5baths
2,735sqft
12,500sqft lot
4636 Bonnie Dr, Sebring, FL 33872
Member Features
Find Real Estate Bargain!
Full foreclosure details
Home value, equity and ownership info
Find homes priced below market
Get full access with a FREE Account
Already a member?
For Sale
Off Market
Home type
Price / sqft
Year built
Home Details
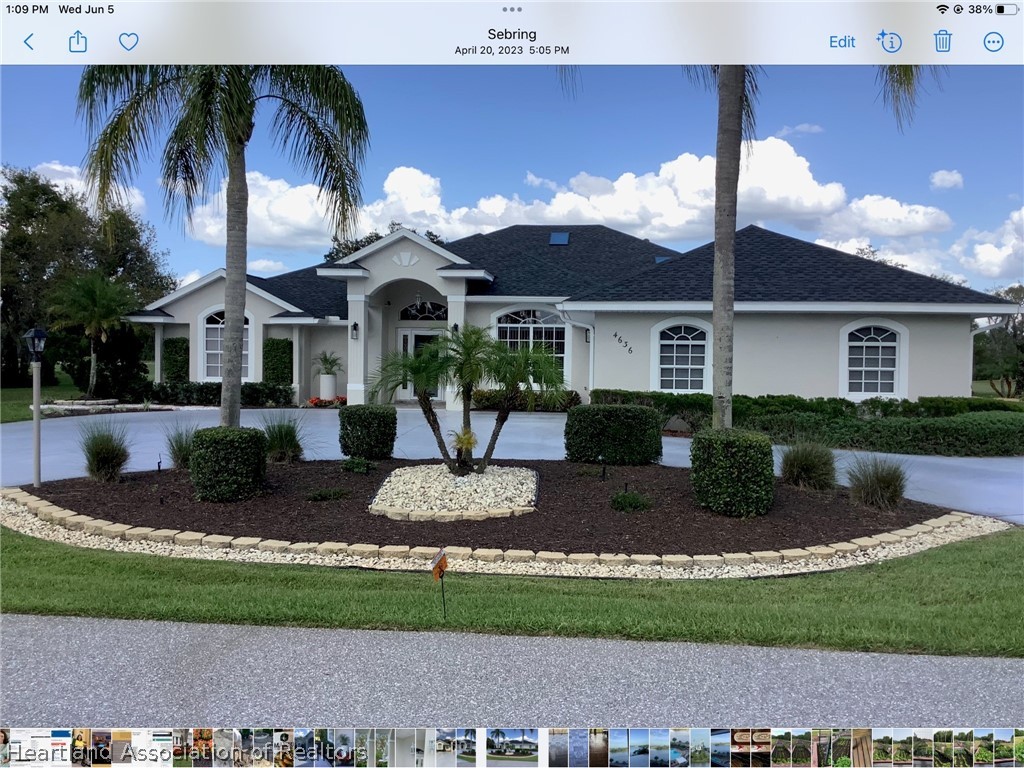
This golf course home is a must see. Bonnie Drive is a very quiet and desirable street in Sun N Lake. Because of the golf course, you will never have back door neighbors. Nor will you ever have neighbors on the north side of the home. As you walk in the front door into the living room you immediately see the great view of the number one hole of the Turtle Run Golf Course. You also have the same view from most all the rooms in the home. The kitchen features an island with a sink, walk-in pantry, quartz countertops, under cabinet lighting, canned lights & a skylight and new dishwasher in 2022. The 18x14 master bedroom had new carpet installed in 2022 and has a beautiful tray ceiling. Master bath features a walk-in shower, water closet, night lights under the cabinets, and 2 vanities. One of the guest bedrooms has a big walk-in closet and a bay window. You will love the spacious laundry room with lots of cabinets, a sink, built in area for washer & dryer, 2 closets and a skylight. The small refrigerator will stay. The huge garage has lots of built in cabinets with underneath lighting over the two workbenches. Ladder to the spacious attic and carpet on the floor. There is also an outside patio next to the lanai for grilling or enjoying the sun. Too many other nice features to list here. Pool table is negotiable. Queen bedroom suite in guest bedroom conveys with the home as does the dining room table and chairs.
Interior Details
2735
3
2.5
Has Heating:
Yes
Heating Type:
Forced Air With Air Conditioning
Has Cooling:
Yes
Cooling Type:
Central
Has Fuel:
Yes
Fuel Type:
Electric
Has Basement:
No
Basement Type:
N/A
Has Flooring:
No
Flooring Type:
Carpet
Has Fireplace:
Yes
Fireplace Type:
N/A
Property Details
12500
No
No
Type:
Driveway Concrete
Location:
N/A
Status:
N/A
Number of Spaces:
0
No
No
No
No
No
No
No
Construction Details
N/A
Concrete Block
N/A
Gable/hip
Other (not Classified)
Tax History
Year
Amount
Land
Improvement
Percent Change
Assessment
2019
$2,724
$0
$0
--%
$202,771
2018
$2,192
$0
$0
--%
$166,148
2017
$1,932
$0
$0
--%
$152,971
2016
$1,937
$0
$0
--%
$149,825
2015
$2,688
$28,000
$129,496
--%
$157,496
2013
$1,809
$0
$0
--%
$152,106
2012
$1,862
$35,000
$116,895
--%
$151,895

Average Home Price in 33872
Nearby Properties
Zip Code
Price
Bed
Bath
Sqft
Lot
Sold Date
$460,161
3 Beds
3 Baths
2,589 Sqft
15,000 Lot (sqft)
Sold 07/10/2026
$464,541
3 Beds
2.5 Baths
2,683 Sqft
16,336 Lot (sqft)
Sold 06/17/2026
$347,280
$347,280
3 Beds
2.5 Baths
2,474 Sqft
12,500 Lot (sqft)
Sold 05/27/2026
$468,900
$468,900
4 Beds
2 Baths
2,687 Sqft
18,249 Lot (sqft)
Sold 10/12/2026
$378,773
$378,773
3 Beds
3 Baths
2,391 Sqft
13,100 Lot (sqft)
Sold 10/27/2026
$325,760
$325,760
3 Beds
2.5 Baths
2,752 Sqft
12,545 Lot (sqft)
Sold 10/26/2026
$383,021
3 Beds
2.5 Baths
2,786 Sqft
15,000 Lot (sqft)
Sold 10/26/2026
$388,741
$388,741
3 Beds
2 Baths
2,393 Sqft
12,500 Lot (sqft)
Sold 10/27/2026
$539,000
3 Beds
3 Baths
2,422 Sqft
15,327 Lot (sqft)
Sold 10/27/2026