

Member Features
Find Real Estate Bargain!
Full foreclosure details
Home value, equity and ownership info
Find homes priced below market
Get full access with a FREE Account
Already a member?
$1,449,000
Listing Price2beds
3baths
1,113sqft
6,780sqft lot
10422 Bonnie Dr, Garden Grove, CA 92843
Member Features
Find Real Estate Bargain!
Full foreclosure details
Home value, equity and ownership info
Find homes priced below market
Get full access with a FREE Account
Already a member?
For Sale
Off Market
Home type
Price / sqft
Year built
Home Details
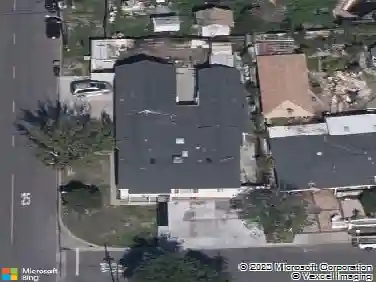
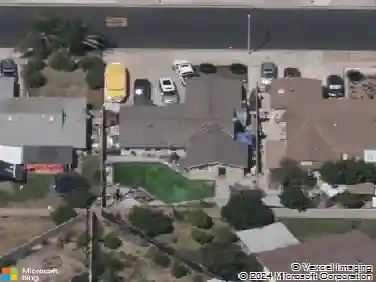
Discover a rare chance to own a well-maintained, income-producing duplex in the heart of Garden Grove. This single-story property features two spacious units: a 3BR/2BA residence with a two-car garage and a 2BR/1BA residence with a one-car garageeach with its own private yard offering outdoor space that tenants love. Both units are separately metered and are currently occupied by month-to-month tenants, giving investors the flexibility of reliable cash flow or repositioning for even higher future rents. Recent capital improvements, including a new roof, provide peace of mind and reduced near-term maintenance costs. Centrally located near shopping, dining, and major freeways, the property offers excellent access to employment hubs throughout Orange County. Garden Groves tight rental market and steady tenant demand make this duplex an ideal long-term hold or 1031 exchangenreplacement property.
Interior Details
1113
2
3
Has Heating:
No
Heating Type:
N/A
Has Cooling:
No
Cooling Type:
N/A
Has Fuel:
No
Fuel Type:
N/A
Has Basement:
No
Basement Type:
N/A
Has Flooring:
No
Flooring Type:
N/A
Has Fireplace:
Yes
Fireplace Type:
N/A
Property Details
6780
No
No
Type:
N/A
Location:
N/A
Status:
N/A
Number of Spaces:
N/A
N/A
N/A
N/A
N/A
N/A
N/A
N/A
Construction Details
N/A
N/A
N/A
N/A
N/A
Tax History
Year
Amount
Land
Improvement
Percent Change
Assessment
2020
$5,390
$292,024
$116,157
--%
$408,181
2019
$5,291
$286,298
$113,880
--%
$400,178
2018
$5,187
$280,684
$111,648
--%
$392,332
2017
$5,117
$275,181
$109,459
--%
$384,640
2016
$4,871
$269,786
$107,313
--%
$377,099
2014
$4,689
$260,528
$103,632
--%
$364,160
2013
$4,638
$259,351
$103,164
--%
$362,515
2012
$3,976
$215,945
$109,220
--%
$325,165

Average Home Price in 92843
Nearby Properties
Zip Code
Price
Bed
Bath
Sqft
Lot
Sold Date
$814,083
3 Beds
1 Baths
1,190 Sqft
6,820 Lot (sqft)
Sold 10/28/2026
$794,060
3 Beds
2 Baths
1,096 Sqft
6,566 Lot (sqft)
Sold 10/12/2026
$851,846
3 Beds
2 Baths
1,096 Sqft
6,601 Lot (sqft)
Sold 10/08/2026
$810,158
3 Beds
1 Baths
1,190 Sqft
6,820 Lot (sqft)
Sold 09/22/2026
$844,500
3 Beds
2 Baths
1,260 Sqft
6,786 Lot (sqft)
Sold 09/11/2026
$803,604
3 Beds
1 Baths
1,144 Sqft
6,955 Lot (sqft)
Sold 08/21/2026
$1,346,470
$1,346,470
3 Beds
1 Baths
1,119 Sqft
8,331 Lot (sqft)
Sold 08/03/2026
$666,877
2 Beds
1 Baths
1,000 Sqft
6,750 Lot (sqft)
Sold 07/10/2026
$836,573
3 Beds
2 Baths
1,088 Sqft
7,484 Lot (sqft)
Sold 06/16/2026
Calculators
Mortgage
Mortgage Calculator
Details for 10422 BONNIE DR
Property Debt
Foreclosure Contact Details
Similar Homes Nearby

Guides for Bonnie Dr

Santa Ana’s real estate market shows substantial growth, with home values reaching $970K in June 2024, up from $799.5K in July 2023. Neighboring cities also display varied market trends. The data indicates a promising market for potential buyers and investors.



