
Member Features
Find Real Estate Bargain!
Full foreclosure details
Home value, equity and ownership info
Find homes priced below market
Get full access with a FREE Account
Already a member?
$255,000
Listing Price5beds
2baths
1,040sqft
9,610sqft lot
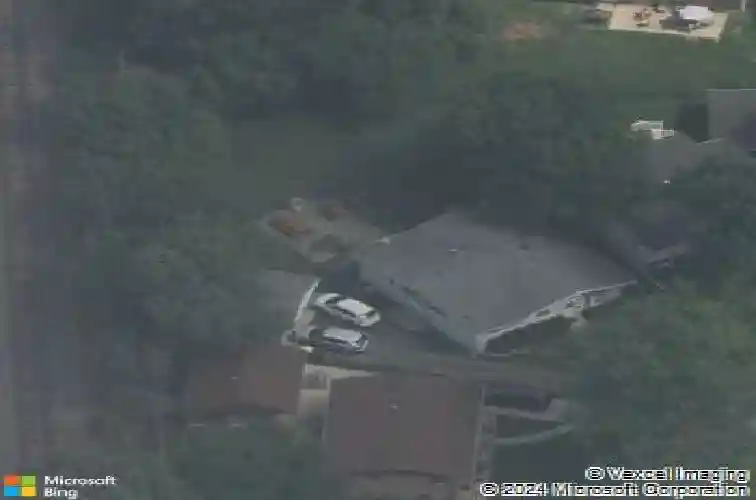
101 Bonnie Ct, Thornton, IL 60476
Member Features
Find Real Estate Bargain!
Full foreclosure details
Home value, equity and ownership info
Find homes priced below market
Get full access with a FREE Account
Already a member?
For Sale
Off Market
Home type
Price / sqft
Year built
Home Details
Live on a peaceful street within a vibrant neighborhood, this meticulously maintained 5-bedroom, 2-bathroom home is a true sun-filled gem. Designed for modern living, this enormous kitchen features a 15,000 BTU commercial Viking stove (Emeril Lagasse Stove), perfect for the home chef, and a stainless steel fridge. Major updates provide peace of mind, including a 2020 roof, a newer 2 1/2 car garage, upgraded energy-efficient furnace, AC, and newer double-pane windows throughout. The 2025 water tank and recent driveway maintenance ensure this property is move-in ready. Superior copper piping also guarantees excellent water pressure. Enjoy a walk to the dog-friendly Thornwood Park, complete with a playground, tennis courts, and baseball fields, or explore the extensive paved and unpaved trails of the nearby Thorn Creek woods as well.
Interior Details
1040
5
2
Has Heating:
Yes
Heating Type:
Yes
Has Cooling:
Yes
Cooling Type:
N/A
Has Fuel:
No
Fuel Type:
N/A
Has Basement:
No
Basement Type:
Unfinished
Has Flooring:
No
Flooring Type:
N/A
Has Fireplace:
Yes
Fireplace Type:
N/A
Property Details
9610
No
No
Type:
Garage, Detached
Location:
N/A
Status:
N/A
Number of Spaces:
2
N/A
N/A
N/A
N/A
N/A
N/A
N/A
Construction Details
Bungalow
Wood
N/A
N/A
Asphalt
Tax History
Year
Amount
Land
Improvement
Percent Change
Assessment
2018
$3,764
$3,123
$7,030
--%
$10,153
2017
$3,795
$3,123
$7,030
--%
$10,153
2016
$4,150
$2,883
$7,099
--%
$9,982
2015
$3,857
$2,883
$7,099
--%
$9,982
2014
$3,783
$2,883
$7,099
--%
$9,982
2012
$3,808
$2,883
$8,303
--%
$11,186
2011
$3,849
$2,883
$8,303
--%
$11,186

Average Home Price in 60476
Nearby Properties
Zip Code
Price
Bed
Bath
Sqft
Lot
Sold Date
$181,478
3 Beds
1.5 Baths
1,135 Sqft
7,614 Lot (sqft)
Sold 09/03/2026
$139,900
$139,900
3 Beds
1.5 Baths
1,056 Sqft
6,300 Lot (sqft)
Sold 08/12/2026
$120,074
$120,074
3 Beds
1.5 Baths
931 Sqft
6,300 Lot (sqft)
Sold 06/29/2026
$164,099
$164,099
3 Beds
1.5 Baths
1,034 Sqft
8,647 Lot (sqft)
Sold 05/19/2026
$165,141
$165,141
3 Beds
2 Baths
1,056 Sqft
8,280 Lot (sqft)
Sold 10/13/2026
$295,000
$295,000
5 Beds
3 Baths
925 Sqft
10,758 Lot (sqft)
Sold 09/29/2026
$255,000
$255,000
5 Beds
2 Baths
1,040 Sqft
9,610 Lot (sqft)
Sold 10/13/2026
$117,468
$117,468
3 Beds
1 Baths
960 Sqft
7,370 Lot (sqft)
Sold NaN/NaN/NaN
$176,312
3 Beds
1 Baths
912 Sqft
6,300 Lot (sqft)
Sold 10/18/2026



