Member Features
Find Real Estate Bargain!
Full foreclosure details
Home value, equity and ownership info
Find homes priced below market
Get full access with a FREE Account
Already a member?
$510,031
Listing Price3beds
--baths
2,234sqft
51,836sqft lot
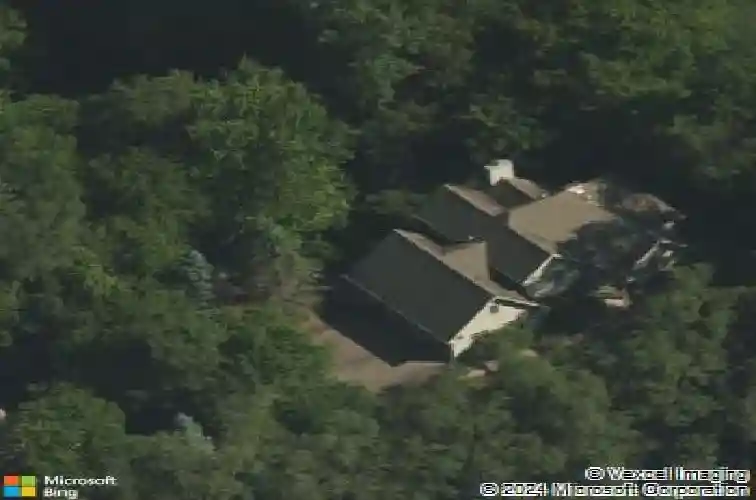
5116 Bonnie Brae Rd, Richmond, IL 60071
Member Features
Find Real Estate Bargain!
Full foreclosure details
Home value, equity and ownership info
Find homes priced below market
Get full access with a FREE Account
Already a member?
For Sale
Off Market
Home type
Price / sqft
Year built
Home Details
This stunning property is ready for you in highly sought-after Canterbury Heights! Beautifully maintained, this home offers a perfect blend of peaceful surroundings and convenient access to local amenities. The open-concept features soaring ceilings, expansive windows, and a charming wood-burning fireplace. The main floor boasts a generous primary bedroom with a private bath, a large sun-filled home office, and a spacious laundry room, providing effortless one-level living in a two-story home. Step out onto the spacious deck and enjoy the sights and sounds of the serene, wooded backyard. A gentle stroll through the backyard leads to a private pond and frontage on Nippersink Creek, a spring-fed Class A stream known for its crystal-clear waters and exceptional fishing opportunities.The home also includes a full staircase to the garage "attic" currently utilized as a year-round workshop. This space was originally an optional fourth bedroom in the floor plan, offering easy potential for conversion with a direct access point to the second-floor living area. Additionally, the light-filled English basement presents excellent potential for expanded living space and an abundance of storage.
Interior Details
2234
3
N/A
Has Heating:
No
Heating Type:
N/A
Has Cooling:
No
Cooling Type:
N/A
Has Fuel:
No
Fuel Type:
N/A
Has Basement:
No
Basement Type:
Basement (unspecified)
Has Flooring:
No
Flooring Type:
N/A
Has Fireplace:
Yes
Fireplace Type:
N/A
Property Details
51836
No
No
Type:
Garage, Attached
Location:
N/A
Status:
N/A
Number of Spaces:
0
N/A
N/A
N/A
N/A
N/A
N/A
N/A
Construction Details
N/A
N/A
N/A
N/A
N/A
Tax History
Year
Amount
Land
Improvement
Percent Change
Assessment
2019
$7,260
$17,587
$91,678
--%
$109,265
2018
$7,681
$16,860
$82,915
--%
$99,775
2017
$8,346
$16,056
$78,959
--%
$95,015
2016
$8,189
$15,053
$74,029
--%
$89,082
2015
$7,840
$13,726
$67,502
--%
$81,228
2013
$8,614
$14,233
$72,912
--%
$87,145
2012
$8,080
$14,843
$76,037
--%
$90,880
2011
$8,622
$16,518
$84,617
--%
$101,135

Average Home Price in 60071
Nearby Properties
Zip Code
Price
Bed
Bath
Sqft
Lot
Sold Date
$377,378
$377,378
-- Beds
-- Baths
2,106 Sqft
45,576 Lot (sqft)
Sold 08/27/2026
$764,267
$764,267
3 Beds
-- Baths
2,389 Sqft
79,279 Lot (sqft)
Sold 07/08/2026
$510,031
3 Beds
-- Baths
2,234 Sqft
51,836 Lot (sqft)
Sold 10/18/2026
$515,000
$515,000
4 Beds
3 Baths
2,522 Sqft
50,094 Lot (sqft)
Sold 09/18/2026