
Member Features
Find Real Estate Bargain!
Full foreclosure details
Home value, equity and ownership info
Find homes priced below market
Get full access with a FREE Account
Already a member?
$899,000
Listing Price5beds
4.5baths
6,184sqft
13,068sqft lot
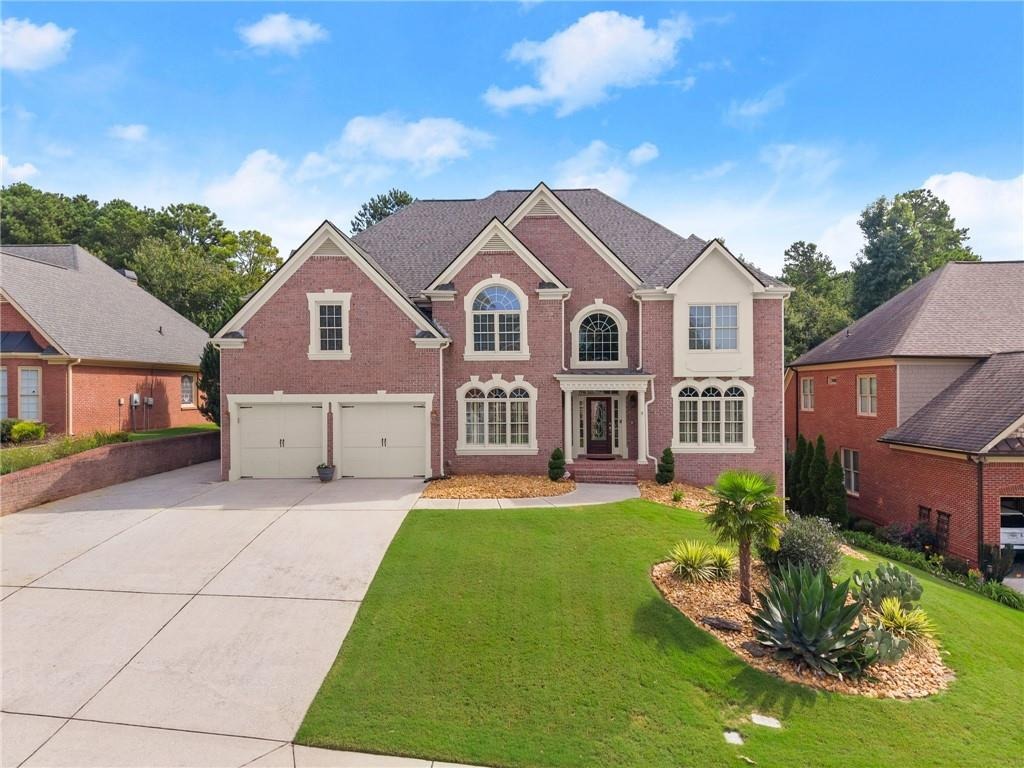
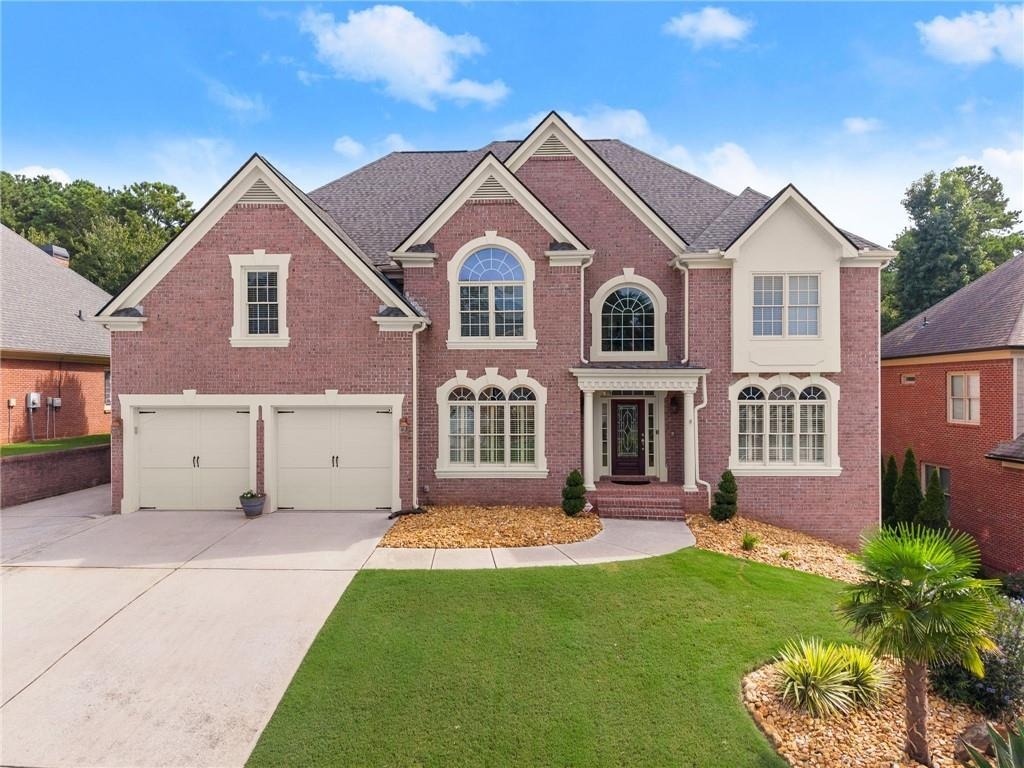
3960 Bonnett Creek Ln, Hoschton, GA 30548
Member Features
Find Real Estate Bargain!
Full foreclosure details
Home value, equity and ownership info
Find homes priced below market
Get full access with a FREE Account
Already a member?
For Sale
Off Market
Home type
Price / sqft
Year built
Home Details
MAJOR IMPROVEMENTS ALREADY COMPLETED: SALTWATER GUNITE POOL, FULLY FINISHED TERRACE LEVEL WITH 2ND KITCHEN, BEDROOM, FULL BATH, FAMILY ROOM & GAME ROOM, ALL NEUTRAL INTERIOR PAINT (COMPLETED 2026), WATER HEATER REPLACED (2023), TREX DECK (2019), 30-YEAR ARCHITECTURAL SHINGLE ROOF INSTALLED (2018), HVAC SYSTEMS METICOUSLY SERVICED 2X A YEAR (LAST SERVICED JUNE 2026, UPSTAIRS HVAC REPLACED WITH TRANE SYSTEM IN 2016), NEW POOL FILTER (JUNE 2026), NEW POOL LIGHT (JUNE 2026). Turn-key ready with resort-style living and capable of handling multigenerational needs. This home is built to impress and is a great investment for the savvy homebuyer. ALL ROOMS ARE LARGE - from living and dining areas to bedrooms, this home is spacious while remaining comfortable. An abundance of windows bathes the home with natural light. Trim package is rare and includes trey ceilings in secondary bedrooms - unmatched by competitors. The location is superb with shopping, dining, grocery, schools, parks, and I-85 located within 3-10 minutes from the property. Inside, an impressive two-story foyer greets you. To the right is a flex room ideal for a home office. To the left is a grand dining room, easily able to accommodate 12. Straight ahead you'll find the two-story fireside great room. This room is stunning and sure to become a favorite place to gather. Overlooking the great room is the chef's kitchen with tons of cabinets, stone countertops, large serving island, walk-in pantry, double oven, gas cooktop
Interior Details
6184
5
4.5
Has Heating:
Yes
Heating Type:
Forced Air With Air Conditioning
Has Cooling:
Yes
Cooling Type:
Central
Has Fuel:
Yes
Fuel Type:
Gas
Has Basement:
No
Basement Type:
Partial
Has Flooring:
No
Flooring Type:
N/A
Has Fireplace:
Yes
Fireplace Type:
N/A
Property Details
13068
Yes
Yes
Type:
Garage, Attached
Location:
N/A
Status:
N/A
Number of Spaces:
2
No
No
No
No
Yes
No
No
Construction Details
Conventional
Brick
N/A
Gable/hip
Composition Shingle
Tax History
Year
Amount
Land
Improvement
Percent Change
Assessment
2020
$7,232
$33,440
$172,760
--%
$206,200
2019
$6,995
$33,440
$172,760
--%
$206,200
2017
$5,831
$26,400
$161,040
--%
$187,440
2017
$5,831
$26,400
$161,040
--%
$187,440
2016
$5,805
$26,400
$133,600
--%
$160,000
2014
$4,465
$21,600
$147,000
--%
$168,600
2013
$4,476
$20,000
$99,680
--%
$119,680
2012
$4,244
$20,000
$99,680
--%
$119,680

Average Home Price in 30548
Nearby Properties
Zip Code
Price
Bed
Bath
Sqft
Lot
Sold Date
$899,000
5 Beds
4.5 Baths
6,184 Sqft
13,068 Lot (sqft)
Sold 10/05/2026
$1,117,555
$1,117,555
5 Beds
4.5 Baths
5,939 Sqft
25,095 Lot (sqft)
Sold 10/05/2026
$1,045,520
$1,045,520
6 Beds
7.5 Baths
6,189 Sqft
23,958 Lot (sqft)
Sold 10/05/2026
$832,313
5 Beds
4.5 Baths
5,963 Sqft
10,890 Lot (sqft)
Sold 10/06/2026





