Member Features
Find Real Estate Bargain!
Full foreclosure details
Home value, equity and ownership info
Find homes priced below market
Get full access with a FREE Account
Already a member?
$1,200,000
Listing Price4beds
3baths
2,531sqft
7,242sqft lot
6421 Bonde Farms Ln, Reno, NV 89511
Member Features
Find Real Estate Bargain!
Full foreclosure details
Home value, equity and ownership info
Find homes priced below market
Get full access with a FREE Account
Already a member?
For Sale
Off Market
Home type
Price / sqft
Year built
Home Details
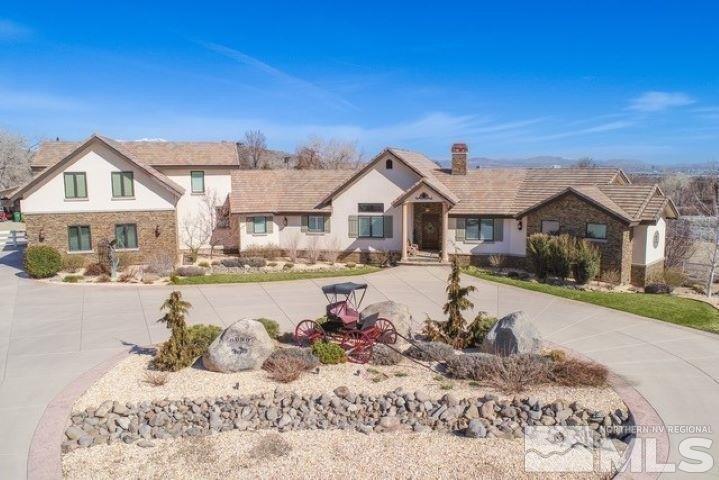
This home comes with all the features you could dream of, youll find engineered hardwood floors, beautiful shiplap ceilings, solid wood doors, and durable Hardie siding panels with brand new exterior paint. The living room features remote-controlled Hunter Douglas shades and Anderson windows. The kitchen is a standout with a custom hood, double ovens, mini wine fridge, and a stylish wash-on shell backsplash. A free-standing tub, large walk-in closet, and exterior access from the primary suite create a private retreat. Additional upgrades include earthquake stabilizers in the foundation, a tankless water heater with instant hot water, a pest control contract, and a transferable HVAC service plan. The finished three-car garage includes storage, exterior fans, and the laundry room has a laundry sink, and all appliances stay. Outdoors, enjoy the landscaped yard with hydrangeas, a water feature, and a flower garden. A gas line is installed for grilling, and the two-year-old landscaping enhances the curb appeal. The property sits across from open farmland with mountain views and is near Anderson Park, a preserved green space. Rancharrah, with its dining and retail options, is also just a short distance away.
Interior Details
2531
4
3
Has Heating:
Yes
Heating Type:
Forced Air With Air Conditioning
Has Cooling:
Yes
Cooling Type:
Central
Has Fuel:
No
Fuel Type:
N/A
Has Basement:
No
Basement Type:
N/A
Has Flooring:
No
Flooring Type:
N/A
Has Fireplace:
Yes
Fireplace Type:
N/A
Property Details
7242
Yes
Yes
Type:
Garage, Attached
Location:
N/A
Status:
N/A
Number of Spaces:
3
No
No
No
No
Yes
No
No
Construction Details
N/A
Wood Siding
N/A
N/A
Composition Shingle
Tax History
Year
Amount
Land
Improvement
Percent Change
Assessment
2020
$5,510
$44,100
$118,438
--%
$162,538
2019
$5,245
$37,800
$0
--%
$37,800
2018
$739
$12,180
$0
--%
$12,180

Average Home Price in 89511
Nearby Properties
Zip Code
Price
Bed
Bath
Sqft
Lot
Sold Date
$1,174,568
$1,174,568
3 Beds
3 Baths
2,791 Sqft
6,141 Lot (sqft)
Sold 08/12/2026
$1,234,642
$1,234,642
3 Beds
3.5 Baths
2,811 Sqft
4,950 Lot (sqft)
Sold 10/27/2026
$1,269,931
$1,269,931
3 Beds
3 Baths
2,791 Sqft
5,708 Lot (sqft)
Sold 10/27/2026
$1,248,000
$1,248,000
3 Beds
3 Baths
2,791 Sqft
4,950 Lot (sqft)
Sold 10/26/2026
$998,995
4 Beds
3 Baths
2,791 Sqft
5,059 Lot (sqft)
Sold 10/26/2026
$1,084,588
$1,084,588
4 Beds
3 Baths
2,791 Sqft
4,950 Lot (sqft)
Sold 10/26/2026
$1,295,000
$1,295,000
4 Beds
3.5 Baths
2,811 Sqft
5,005 Lot (sqft)
Sold 10/27/2026
$1,759,314
$1,759,314
3 Beds
3.5 Baths
2,811 Sqft
4,950 Lot (sqft)
Sold 10/27/2026
$1,073,995
$1,073,995
3 Beds
4 Baths
2,608 Sqft
6,000 Lot (sqft)
Sold 10/12/2026