
Member Features
Find Real Estate Bargain!
Full foreclosure details
Home value, equity and ownership info
Find homes priced below market
Get full access with a FREE Account
Already a member?
$275,000
Listing Price5beds
3baths
1,470sqft
4,182sqft lot

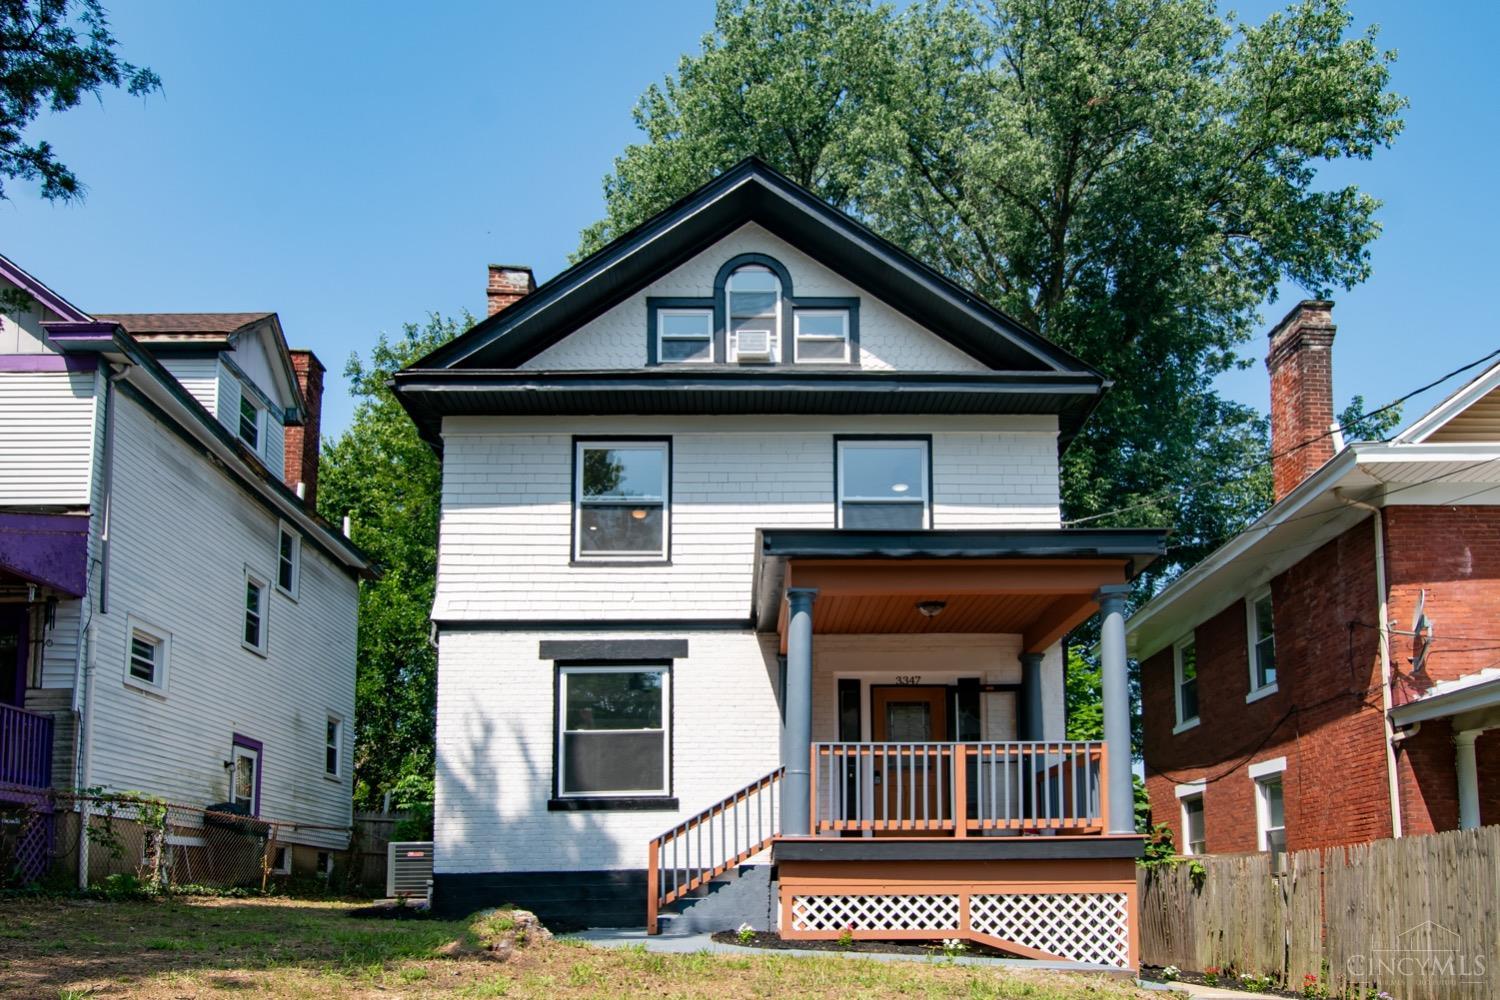
3347 Bonaparte Ave, Cincinnati, OH 45207
Member Features
Find Real Estate Bargain!
Full foreclosure details
Home value, equity and ownership info
Find homes priced below market
Get full access with a FREE Account
Already a member?
For Sale
Off Market
Home type
Price / sqft
Year built
Home Details
Wow, come to see this charming and modern home with 3-story, 5 bedrooms and 2.5 baths in Evanston! This home boasts upgrades throughout. ALL NEW hvac, roof, windows, water heater, electric, plumbing, kitchen, bathrooms, flooring and fresh paint. Nothing to do but move in. 1st floor offers a cozy living room, a spacious dinning room and a kitchen with quartz counter & gas range, half bath, front porch and back deck perfect for entertaining. 3 spacious bedrooms and a full bath completes the 2nd floor. Don't be surprised that you find 2 huge bedrooms and a full bath on 3rd floor. Tons of natural lights flow into lots of windows in the entire house. Full lower lever is ready for you to put your creativity on it. Minutes to downtown, Clifton, hospitals, highways and universities. This is the dream home you don't want to miss! Special financing options available. Please reach out for more info!
Interior Details
1470
5
3
Has Heating:
Yes
Heating Type:
Baseboard
Has Cooling:
Yes
Cooling Type:
Central
Has Fuel:
Yes
Fuel Type:
Oil
Has Basement:
No
Basement Type:
Basement (unspecified)
Has Flooring:
No
Flooring Type:
N/A
Has Fireplace:
Yes
Fireplace Type:
N/A
Property Details
4182
No
No
Type:
N/A
Location:
N/A
Status:
N/A
Number of Spaces:
N/A
No
No
No
No
Yes
No
No
Construction Details
Conventional
Brick/stone (brick And/or Stone)
N/A
N/A
Asphalt
Tax History
Year
Amount
Land
Improvement
Percent Change
Assessment
2019
$1,501
$4,204
$15,393
--%
$19,597
2018
$1,503
$4,204
$15,393
--%
$19,597
2017
$1,706
$4,204
$15,393
--%
$19,597
2016
$1,474
$4,557
$14,914
--%
$19,471
2015
$1,318
$4,557
$14,914
--%
$19,471
2013
$1,375
$4,652
$15,218
--%
$19,870
2012
$1,345
$4,652
$15,218
--%
$19,870

Average Home Price in 45207
Nearby Properties
Zip Code
Price
Bed
Bath
Sqft
Lot
Sold Date
$106,986
3 Beds
1 Baths
1,504 Sqft
2,831 Lot (sqft)
Sold 09/25/2026
$261,271
3 Beds
1 Baths
1,307 Sqft
5,706 Lot (sqft)
Sold 09/23/2026
$326,157
3 Beds
1.5 Baths
1,488 Sqft
3,136 Lot (sqft)
Sold 07/22/2026
$371,423
$371,423
5 Beds
2.5 Baths
1,479 Sqft
7,362 Lot (sqft)
Sold 05/20/2026
$286,096
3 Beds
1 Baths
1,561 Sqft
5,706 Lot (sqft)
Sold 05/20/2026
$239,000
4 Beds
2 Baths
1,532 Sqft
4,182 Lot (sqft)
Sold 10/05/2026
$199,000
2 Beds
1 Baths
1,276 Sqft
4,617 Lot (sqft)
Sold 10/06/2026
$155,218
3 Beds
1 Baths
1,334 Sqft
4,051 Lot (sqft)
Sold 10/06/2026
$165,000
$165,000
3 Beds
2 Baths
1,252 Sqft
6,795 Lot (sqft)
Sold 07/10/2025