Member Features
Find Real Estate Bargain!
Full foreclosure details
Home value, equity and ownership info
Find homes priced below market
Get full access with a FREE Account
Already a member?
$359,900
Listing Price2beds
1.5baths
1,280sqft
37,026sqft lot
85 Bolton Branch Rd, Coventry, CT 06238
Member Features
Find Real Estate Bargain!
Full foreclosure details
Home value, equity and ownership info
Find homes priced below market
Get full access with a FREE Account
Already a member?
For Sale
Off Market
Home type
Price / sqft
Year built
Home Details


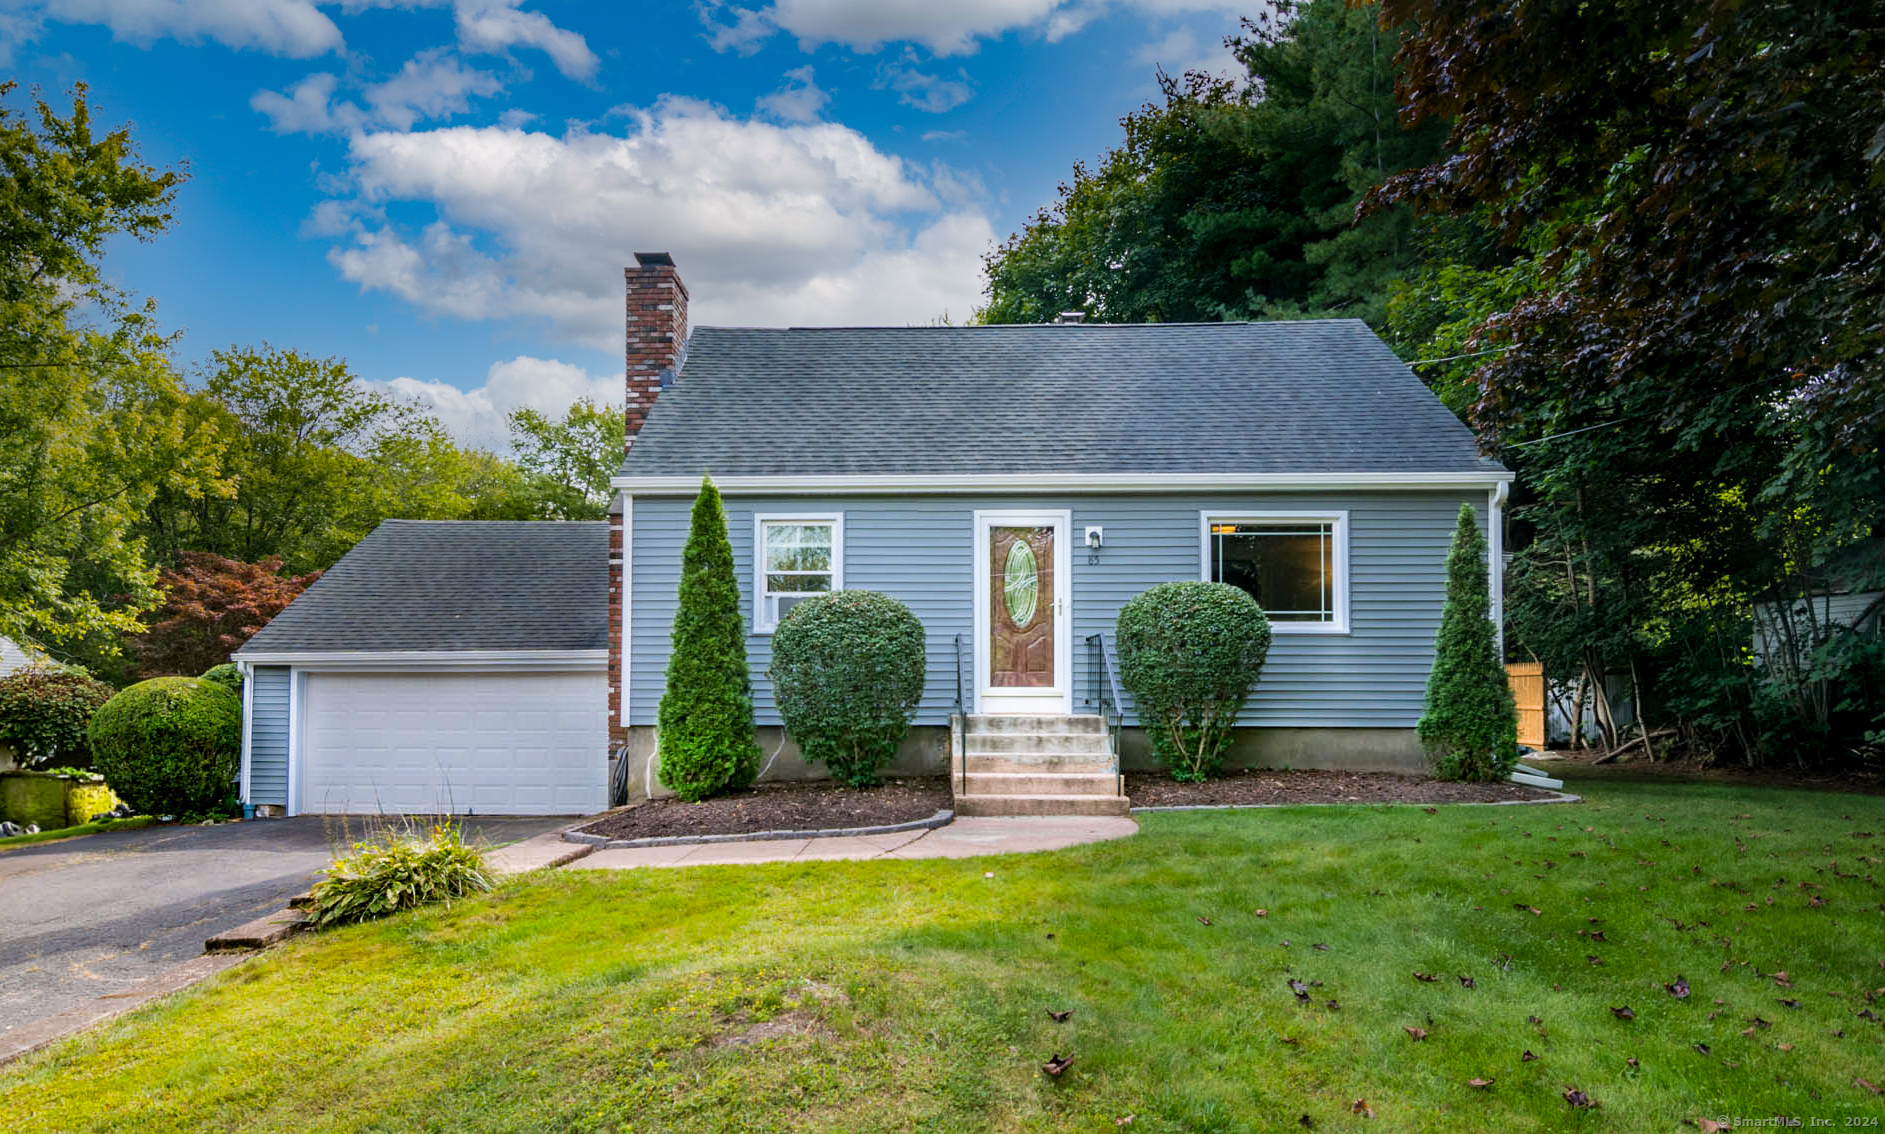
Get away from it all! This tranquil setting can be your piece of paradise. Nestled just outside of the hustle & bustle. Set back on a country road where you can enjoy the sounds of nature in this quintessential New England town. Expanded Cape in north Coventry. With plenty of space to live, work and enjoy life, both inside and out! This home sits on almost an acre level lot, the extensive backyard has plenty of space for recreation. a perfect place for entertaining or your own backyard oasis. This lovely home features wood floors, living room with fireplace, bath, eat-in kitchen that opens to the dining room, and enclosed porch. Upstairs is fully dormered and has two bedrooms and the second bath. The basement has storage and utility areas as well as rec room possibilities. 2 car attached garage and oversized shed. A wall can be put up between living room for a possible 3rd bedroom or private office area. Extremely convenient to restaurants, local grocery stores, shops, parks, banking, Bike trail and Twin Hills Country Club, enjoy swimming and boating at Bolton or Coventry Lake. Easy access to I384, I84 - short commute to Hartford, UConn.
Interior Details
1280
2
1.5
Has Heating:
Yes
Heating Type:
Hot Water
Has Cooling:
No
Cooling Type:
N/A
Has Fuel:
Yes
Fuel Type:
Oil
Has Basement:
No
Basement Type:
Partial
Has Flooring:
No
Flooring Type:
N/A
Has Fireplace:
Yes
Fireplace Type:
N/A
Property Details
37026
No
No
Type:
N/A
Location:
N/A
Status:
N/A
Number of Spaces:
N/A
N/A
N/A
N/A
N/A
N/A
N/A
N/A
Construction Details
Cape Cod
Wood Siding
N/A
Gable
Asphalt
Tax History
Year
Amount
Land
Improvement
Percent Change
Assessment
2020
$3,678
$46,000
$72,000
--%
$118,000
2019
$3,800
$46,000
$72,000
--%
$118,000
2018
$3,648
$46,000
$67,300
--%
$113,300
2017
$3,626
$46,000
$67,300
--%
$113,300
2016
$3,535
$46,000
$67,300
--%
$113,300
2014
$3,843
$56,000
$79,000
--%
$135,000
2012
$3,776
$56,000
$79,000
--%
$135,000

Average Home Price in 06238
Nearby Properties
Zip Code
Price
Bed
Bath
Sqft
Lot
Sold Date
$159,000
3 Beds
1 Baths
1,442 Sqft
56,628 Lot (sqft)
Sold 08/08/2018
$231,095
3 Beds
1 Baths
1,234 Sqft
53,579 Lot (sqft)
Sold 10/06/2026
$412,007
$412,007
3 Beds
2 Baths
1,462 Sqft
16,988 Lot (sqft)
Sold 10/13/2026
$359,900
2 Beds
1.5 Baths
1,280 Sqft
37,026 Lot (sqft)
Sold 10/06/2026