Member Features
Find Real Estate Bargain!
Full foreclosure details
Home value, equity and ownership info
Find homes priced below market
Get full access with a FREE Account
Already a member?
$258,800
Listing Price3beds
2baths
1,886sqft
4,669sqft lot
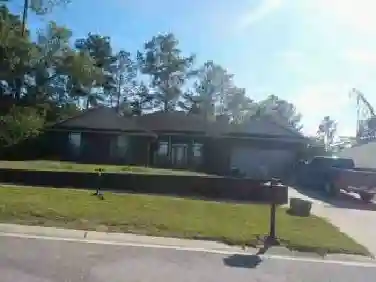
108 Bolte Ct, Crestview, FL 32539
Member Features
Find Real Estate Bargain!
Full foreclosure details
Home value, equity and ownership info
Find homes priced below market
Get full access with a FREE Account
Already a member?
For Sale
Sale pending
Off Market
Home type
Price / sqft
Year built
Home Details
Estimated completion date 6/15/2021. This cottage style, two story home has a spacious open downstairs floor plan. Kitchen is complete with breakfast bar, pantry, stainless steel appliances all over-looking the Dining area. French doors off the Family room leads you to the privacy-fenced back yard with patio. Upstairs offers a Full Bathroom, Utility room and three spacious bedrooms. The Master suite includes dual vanities, a large walk-in closet, separate shower and garden tub. Decorative Columns, cedar shake vinyl siding and stone exterior accent the exterior of the home. Fully landscaped yard with sod in front back and sides. Actual colors may vary. Pictures are from a previously built home. See more for color selection. Plans and Specifications subject to change without notice.Color Selections: Kitchen Cabinets: Linen, Countertops: Wilsonart Bianco Romano Master Cabinets: Cafe, Countertops Wilson Art Bianco Romano, 2 spa Sinks Bath 2: Cabinet Cafe, 2 spa sinks, Counter tops: Wilson Art Bianco Romano Exterior Stone: Metro Brown Carpet: Go Big 102 (stairs, bedrooms, and closets) Wood: Handscraped Toasted Chestnut (Foyer, Family, Kitchen, Dining, and Storage) Tile:12x24 Stone Beige Hardware: Bronze Front Door: Chestnut Interior Walls: Accessible Beige Blinds:2 Faux Wood White
Interior Details
1886
3
2
Has Heating:
Yes
Heating Type:
Forced Air With Air Conditioning
Has Cooling:
Yes
Cooling Type:
Central
Has Fuel:
No
Fuel Type:
N/A
Has Basement:
No
Basement Type:
N/A
Has Flooring:
No
Flooring Type:
Tile (unspecified)
Has Fireplace:
Yes
Fireplace Type:
N/A
Property Details
4669
No
No
Type:
Garage, Attached
Location:
N/A
Status:
N/A
Number of Spaces:
0
No
No
No
No
No
No
No
Construction Details
N/A
Aluminum/vinyl
N/A
Cathedral/clerestory
Composition Shingle
Tax History
Year
Amount
Land
Improvement
Percent Change
Assessment
2020
$220
$0
$0
--%
$7,842
2019
$189
$0
$0
--%
$7,129
2018
$185
$0
$0
--%
$6,481
2017
$182
$18,102
$0
--%
$18,102
2016
$92
$5,356
$0
--%
$5,356
2014
$92
$0
$0
--%
$5,519

Average Home Price in 32539
Nearby Properties
Zip Code
Price
Bed
Bath
Sqft
Lot
Sold Date
$264,543
3 Beds
2 Baths
1,880 Sqft
14,041 Lot (sqft)
Sold 09/10/2026
$255,000
$255,000
3 Beds
2 Baths
1,682 Sqft
54,886 Lot (sqft)
Sold 08/07/2026
$139,000
$139,000
3 Beds
1 Baths
1,634 Sqft
11,093 Lot (sqft)
Sold 10/26/2026
$280,105
$280,105
3 Beds
2.5 Baths
1,672 Sqft
6,555 Lot (sqft)
Sold 10/26/2026
$298,000
$298,000
4 Beds
3 Baths
1,875 Sqft
4,548 Lot (sqft)
Sold 09/29/2026
$285,000
4 Beds
2.5 Baths
1,794 Sqft
4,074 Lot (sqft)
Sold 10/27/2026
$219,000
4 Beds
2 Baths
1,779 Sqft
5,293 Lot (sqft)
Sold 10/26/2026
$299,998
3 Beds
2.5 Baths
1,807 Sqft
4,723 Lot (sqft)
Sold 10/27/2026
$280,000
4 Beds
2.5 Baths
1,782 Sqft
5,262 Lot (sqft)
Sold 10/26/2026