Member Features
Find Real Estate Bargain!
Full foreclosure details
Home value, equity and ownership info
Find homes priced below market
Get full access with a FREE Account
Already a member?
$537,033
Listing Price--beds
3baths
2,018sqft
2,200sqft lot
505 Bolin Ter, Upper Marlboro, MD 20774
Member Features
Find Real Estate Bargain!
Full foreclosure details
Home value, equity and ownership info
Find homes priced below market
Get full access with a FREE Account
Already a member?
For Sale
Off Market
Home type
Price / sqft
Year built
Home Details
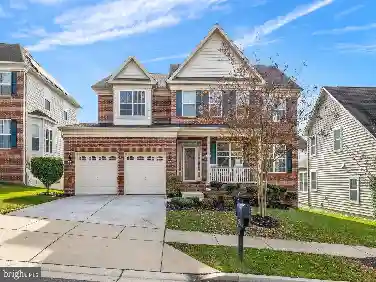
505 Bolin Terrace is a spacious, move-in ready townhome located in the gated Oak Creek community, offering 4 bedrooms, 3.5 bathrooms, a 2-car garage, and multiple outdoor living spaces. The driveway easily fits two additional vehicles.nnThe main living level includes a large living and dining room combination with windows stretching across the entire front of the home, bringing in abundant natural light. Toward the rear is an oversized kitchen and breakfast area with a bump-out that also creates space for a secluded private office. The kitchen is equipped with granite countertops, tall cabinetry, dual ovens, a gas cooktop, center island, and a separate breakfast area. This level also provides access to a low-maintenance composite deck overlooking the fenced yard, along with a convenient powder room.nnThe upper level features three bedrooms and two full bathrooms. The oversized primary suite includes a sitting area, a massive walk-in closet, and an en-suite bathroom with a soaking tub with jets, separate shower, private commode, and dual sinks. Two additional bedrooms and another full bathroom complete this level.nnThe lower level offers a fully finished walk-out basement with access to a fenced rear yard and patio beneath the deck, along with one bedroom and a full bathroom, creating an ideal private suite for guests, extended family, or a home office setup.nnAdditional features include gas heat and gas hot water, electric oven, garbage disposal, and a refrigerator with ice a
Interior Details
2018
N/A
3
Has Heating:
Yes
Heating Type:
Yes
Has Cooling:
Yes
Cooling Type:
Central
Has Fuel:
No
Fuel Type:
N/A
Has Basement:
No
Basement Type:
Finished
Has Flooring:
No
Flooring Type:
N/A
Has Fireplace:
Yes
Fireplace Type:
N/A
Property Details
2200
No
No
Type:
Garage, Attached
Location:
N/A
Status:
N/A
Number of Spaces:
1
N/A
N/A
N/A
N/A
N/A
N/A
N/A
Construction Details
Townhouse
N/A
N/A
N/A
Composition Shingle
Tax History
Year
Amount
Land
Improvement
Percent Change
Assessment
2021
$5,542
$0
$0
--%
$354,867
2020
$418
$125,000
$220,100
--%
$345,100
2019
$418
$0
$0
--%
$328,433
2018
$418
$0
$0
--%
$311,767
2017
$418
$125,000
$170,100
--%
$295,100
2015
$418
$0
$0
--%
$291,233
2014
$62
$125,000
$164,300
--%
$289,300
2012
$4,018
$0
$0
--%
$289,300

Average Home Price in 20774
Nearby Properties
Zip Code
Price
Bed
Bath
Sqft
Lot
Sold Date
$585,000
-- Beds
3 Baths
2,030 Sqft
2,295 Lot (sqft)
Sold 10/13/2026
$537,033
-- Beds
3 Baths
2,018 Sqft
2,200 Lot (sqft)
Sold 10/13/2026
$555,450
-- Beds
3 Baths
2,030 Sqft
2,700 Lot (sqft)
Sold 07/10/2025
$561,935
-- Beds
3.5 Baths
2,018 Sqft
2,619 Lot (sqft)
Sold 10/13/2026
$549,000
-- Beds
2.5 Baths
2,018 Sqft
2,156 Lot (sqft)
Sold 10/13/2026
$540,000
3 Beds
3 Baths
1,860 Sqft
2,754 Lot (sqft)
Sold 10/13/2026
$549,427
-- Beds
4 Baths
1,848 Sqft
2,244 Lot (sqft)
Sold 10/18/2026
$569,990
4 Beds
4 Baths
1,858 Sqft
2,754 Lot (sqft)
Sold NaN/NaN/NaN
$525,000
4 Beds
3 Baths
2,018 Sqft
2,295 Lot (sqft)
Sold 10/13/2026