
Member Features
Find Real Estate Bargain!
Full foreclosure details
Home value, equity and ownership info
Find homes priced below market
Get full access with a FREE Account
Already a member?
$1,095,000
Listing Price5beds
3baths
3,276sqft
11,250sqft lot
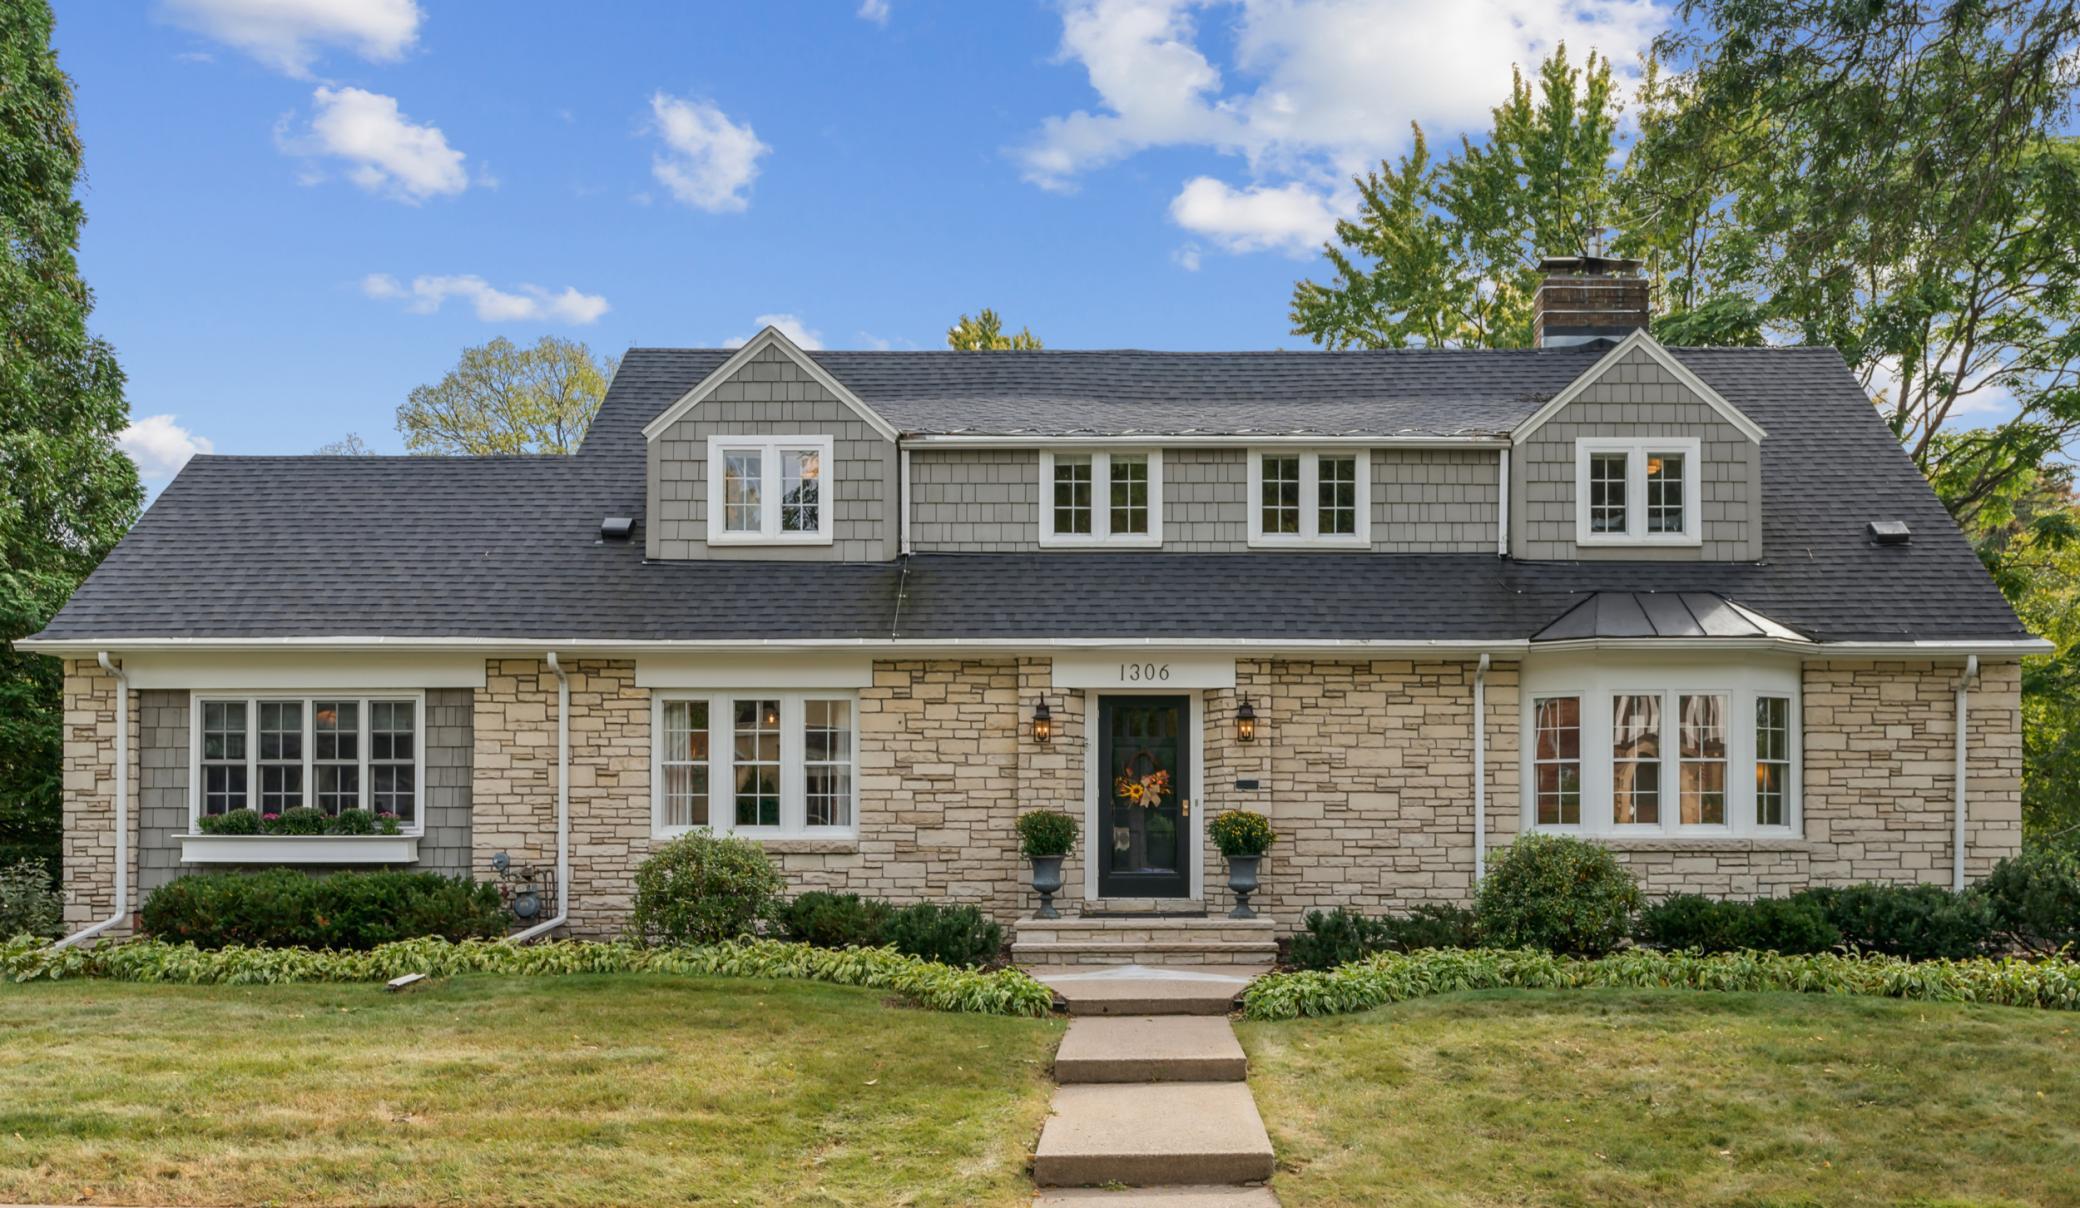
1306 Bohland Pl, Saint Paul, MN 55116
Member Features
Find Real Estate Bargain!
Full foreclosure details
Home value, equity and ownership info
Find homes priced below market
Get full access with a FREE Account
Already a member?
For Sale
Off Market
Home type
Price / sqft
Year built
Home Details
Amazing classic 5 bedroom with all the structural and mechanical elements new and situated on a quiet residential street located between a golf course and city parkland. There are stunning hardwood floors on both first and second floors. The house features a chef's kitchen that was completely renovated and reconfigured in 2019 with marble countertops, high end appliances (Wolf Gas Range and Kitchen aid Refrigerator), subway tile backsplash and large center island. You'll enjoy the generous sized owner's suite on main floor with a completely renovated bath with double vanity with marble countertops, and luxurious tile shower. Adjacent to the owner's suite is a paneled office/den with a wood burning fireplace with southern exposure for natural light. You enter from the front door into a large foyer with entertainment living and dining rooms on either side with large wood burning fireplace in the living room and corner hutches in the dining room. The main floor family room is open to the dining room and kitchen. The powder room on main floor has been completely renovated. The 2nd floor offers 4 bedrooms and renovated bath with 2 vanities. The 4th bedroom could easily be converted to a 2nd bath if need be. There is a family sized carpeted amusement room in the lower level as well as a spacious laundry room. You'll enjoy the large 2 level deck for summer entertaining and barbeques. The furnace and air have been replaced, electric updated to 200 Amp, baseme
Interior Details
3276
5
3
Has Heating:
Yes
Heating Type:
Yes
Has Cooling:
Yes
Cooling Type:
Central
Has Fuel:
Yes
Fuel Type:
Gas
Has Basement:
No
Basement Type:
Full
Has Flooring:
No
Flooring Type:
N/A
Has Fireplace:
Yes
Fireplace Type:
N/A
Property Details
11250
Yes
Yes
Type:
Garage, Basement
Location:
N/A
Status:
N/A
Number of Spaces:
2
N/A
N/A
N/A
N/A
N/A
N/A
N/A
Construction Details
Cape Cod
Combination
N/A
N/A
N/A
Tax History
Year
Amount
Land
Improvement
Percent Change
Assessment
2020
$10,460
$251,600
$350,800
--%
$602,400
2019
$11,082
$251,600
$365,000
--%
$616,600
2018
$11,240
$251,600
$397,400
--%
$649,000
2017
$11,694
$251,600
$431,600
--%
$683,200
2016
$11,320
$231,400
$389,700
--%
$621,100
2014
$11,198
$226,200
$371,200
--%
$597,400
2011
$11,398
$226,600
$390,900
--%
$617,500

Average Home Price in 55116
Nearby Properties
Zip Code
Price
Bed
Bath
Sqft
Lot
Sold Date
$889,238
$889,238
4 Beds
2.5 Baths
2,842 Sqft
7,800 Lot (sqft)
Sold 09/23/2026
$1,013,718
$1,013,718
6 Beds
4.5 Baths
3,643 Sqft
12,474 Lot (sqft)
Sold 04/23/2026
$932,833
$932,833
4 Beds
4.5 Baths
3,108 Sqft
6,125 Lot (sqft)
Sold 10/05/2026
$825,945
$825,945
3 Beds
3.5 Baths
2,915 Sqft
9,375 Lot (sqft)
Sold 10/06/2026
$1,250,000
$1,250,000
4 Beds
4 Baths
3,033 Sqft
17,600 Lot (sqft)
Sold 09/29/2026
$1,095,000
$1,095,000
5 Beds
3 Baths
3,276 Sqft
11,250 Lot (sqft)
Sold 09/29/2026







