

Member Features
Find Real Estate Bargain!
Full foreclosure details
Home value, equity and ownership info
Find homes priced below market
Get full access with a FREE Account
Already a member?
$6,399,000
Listing Price6beds
9baths
9,943sqft
666,468sqft lot
3388 Bohicket Rd, Johns Island, SC 29455
Member Features
Find Real Estate Bargain!
Full foreclosure details
Home value, equity and ownership info
Find homes priced below market
Get full access with a FREE Account
Already a member?
For Sale
Off Market
Home type
Price / sqft
Year built
Home Details
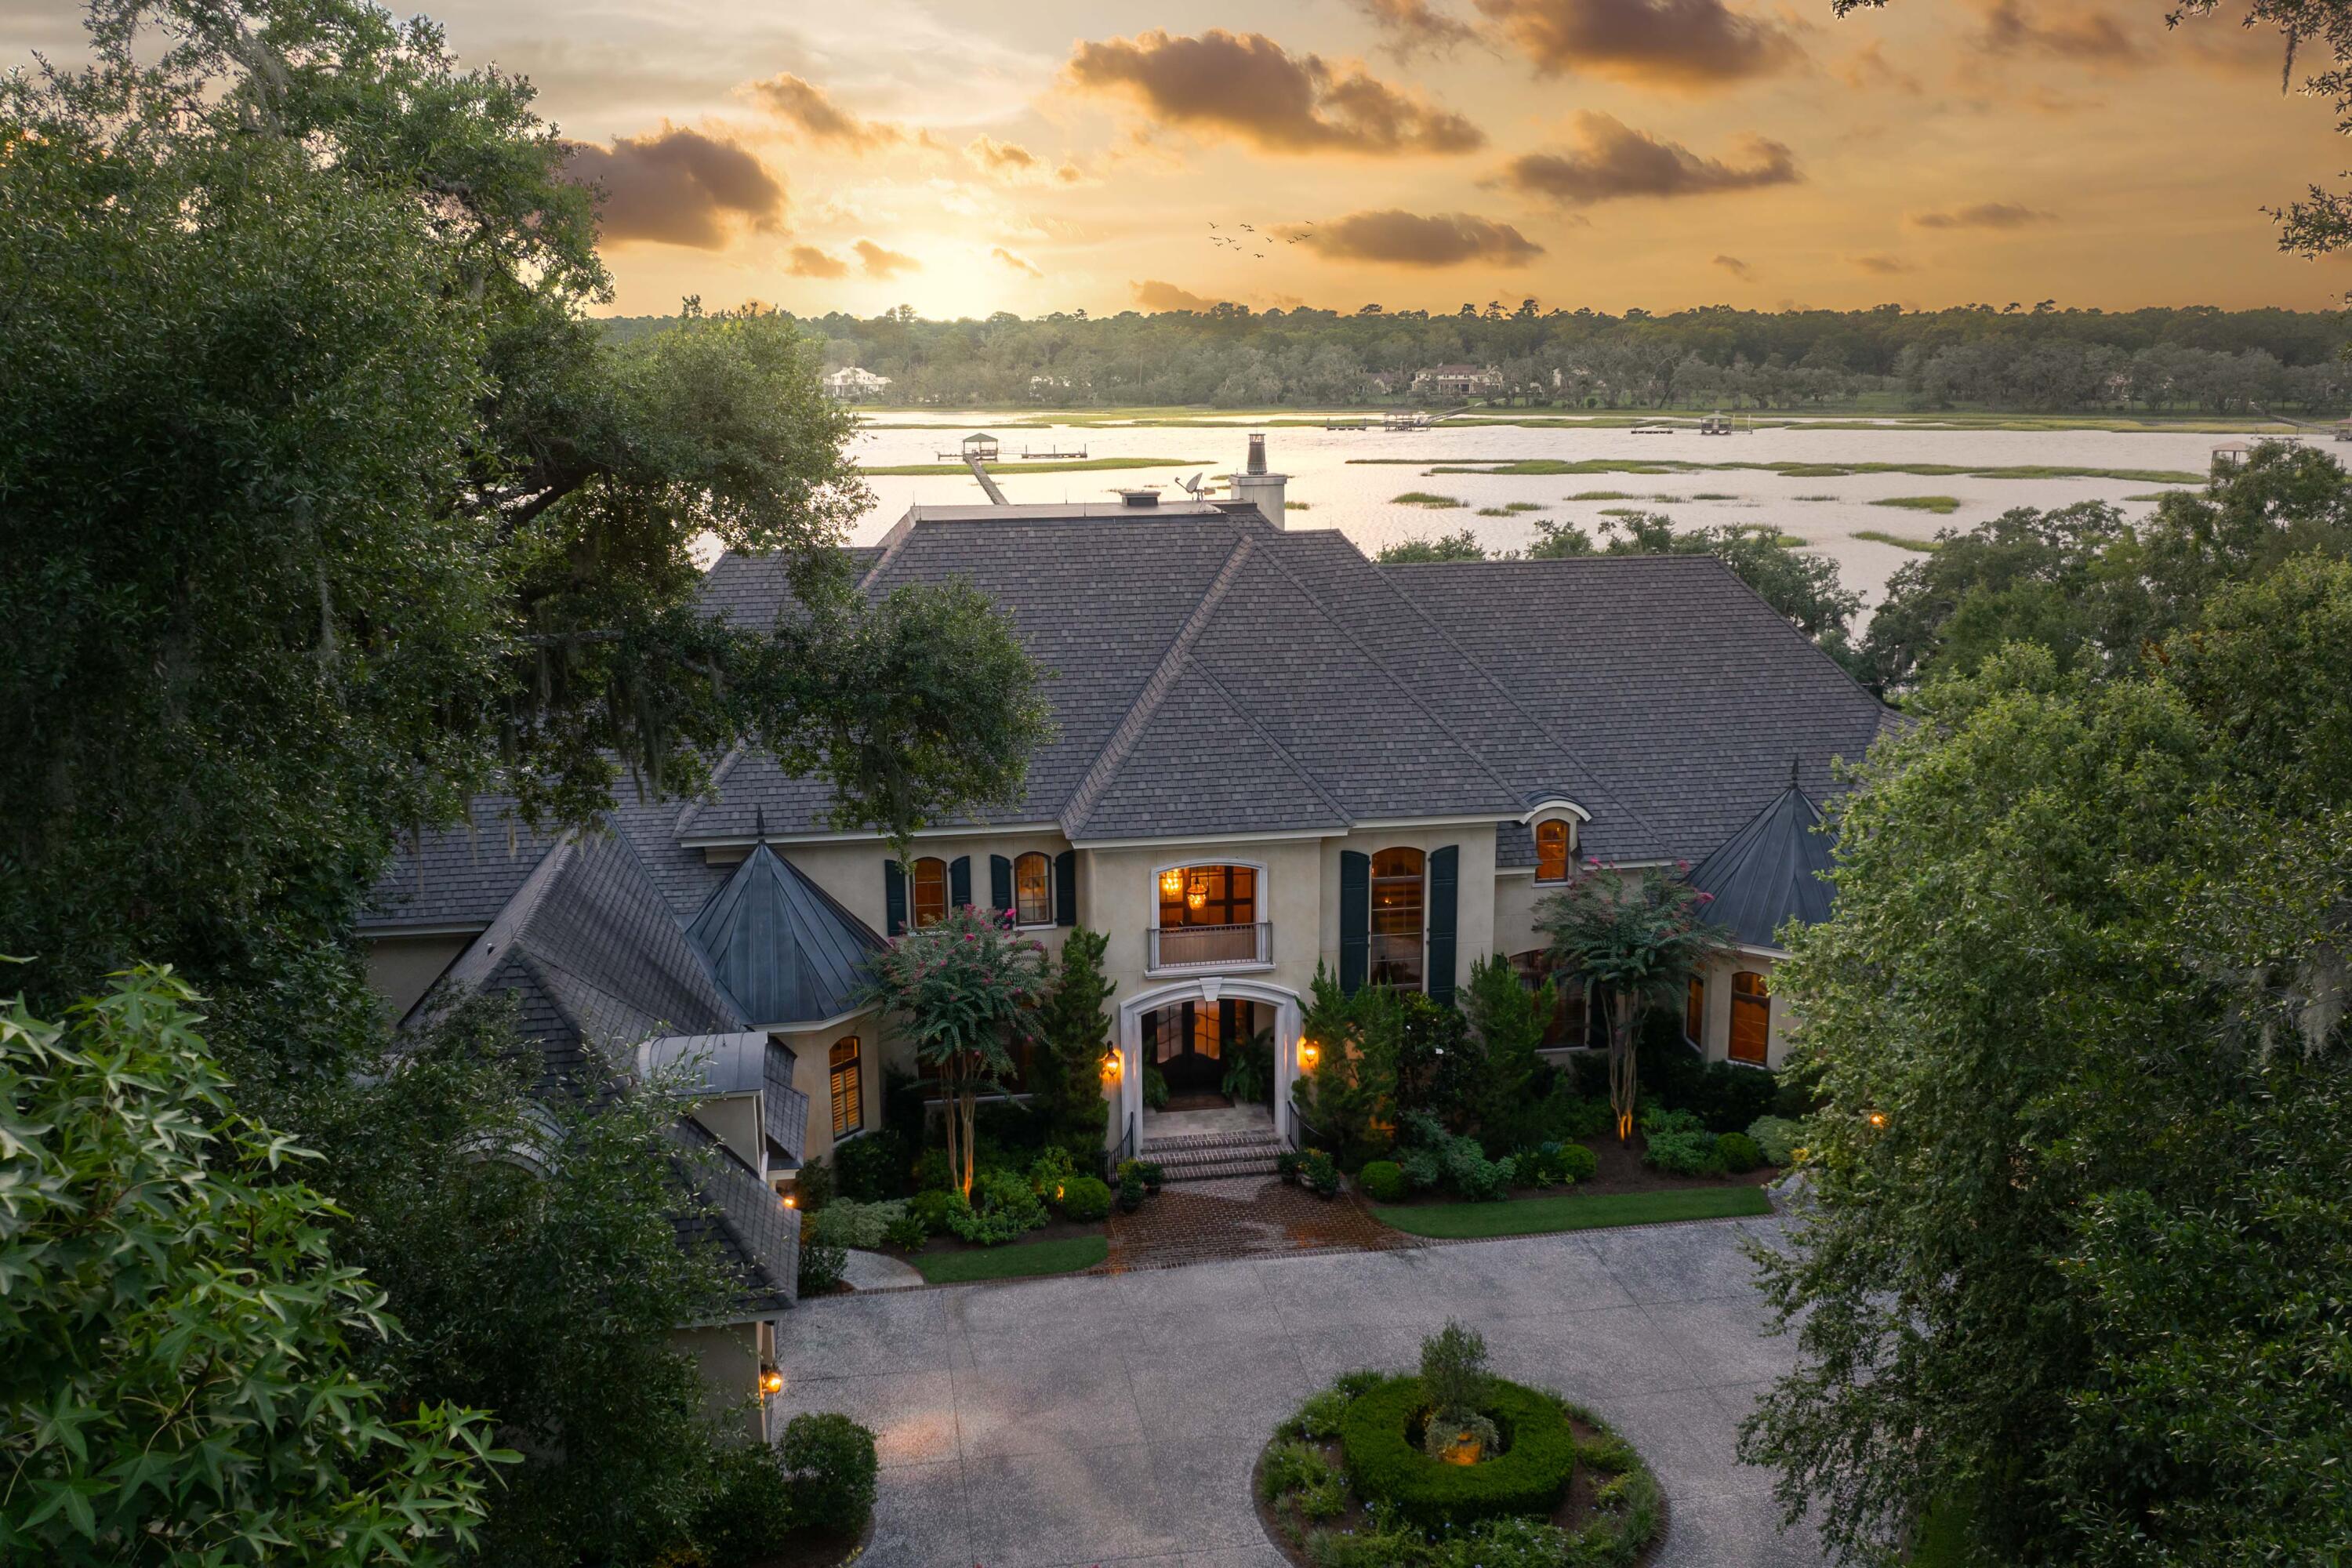
Nestled within the serene enclave of Orange Hill Plantation on Johns Island, this private fifteen-acre estate on Bohicket Creek boasts unparalleled beauty and luxury. Designed by renowned architect Wayne Windham and meticulously constructed by Burke Lee, every detail of this 10, 000 sq ft home and its surrounding meticulous landscaped English gardens, exudes sophistication and meticulous craftsmanship.Pass through a gated canopy of ancient Live Oak trees to arrive at the stucco-clad residence, adorned with a 50-year architectural shingle roof and copper accents. The grand entrance, featuring Charleston brick steps and mahogany doors, leads into a light-filled foyer offering breathtaking views through French doors. Inside, discover Australian wormy Chestnut hardwood floors, 12-foot ceilings, and exquisite trim work throughout. The chef's kitchen, a culinary masterpiece, includes a commercial-grade Wolf gas range, Sub Zero appliances, custom Hostetler cabinetry and a spacious scullery plus walk in pantry for ample room to prep for entertaining. . Adjacent, a cozy breakfast room and a magnificent, screened porch with vaulted ceilings and a wood-burning fireplace provide ideal spaces for relaxation and outdoor dining. Entertainment options abound with a spacious living room overlooking the pool and marsh, a den with built-in bookshelves and a full bar, and a formal dining room with a butler's pantry. The master suite features French doors opening to the pool area, custo
Interior Details
9943
6
9
Has Heating:
Yes
Heating Type:
Heat Pump
Has Cooling:
No
Cooling Type:
N/A
Has Fuel:
No
Fuel Type:
N/A
Has Basement:
No
Basement Type:
N/A
Has Flooring:
No
Flooring Type:
N/A
Has Fireplace:
Yes
Fireplace Type:
N/A
Property Details
666468
No
No
Type:
Garage, Attached
Location:
N/A
Status:
N/A
Number of Spaces:
8
No
No
No
No
No
No
No
Construction Details
N/A
Stucco
N/A
N/A
N/A
Tax History
Year
Amount
Land
Improvement
Percent Change
Assessment
2018
$12,112
$0
$0
--%
$108,780
2017
$11,813
$0
$0
--%
$108,780
2016
$11,171
$0
$0
--%
$108,780
2015
$11,425
$0
$0
--%
$108,780

Average Home Price in 29455
Nearby Properties
Zip Code
Price
Bed
Bath
Sqft
Lot
Sold Date
$6,399,000
$6,399,000
6 Beds
9 Baths
9,943 Sqft
666,468 Lot (sqft)
Sold 09/29/2026



