Member Features
Find Real Estate Bargain!
Full foreclosure details
Home value, equity and ownership info
Find homes priced below market
Get full access with a FREE Account
Already a member?
$692,000
Listing Price3beds
3baths
2,408sqft
6,534sqft lot
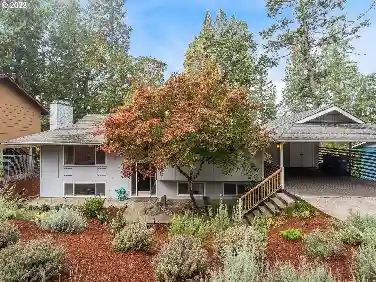
1463 Bogart Ln, Eugene, OR 97401
Member Features
Find Real Estate Bargain!
Full foreclosure details
Home value, equity and ownership info
Find homes priced below market
Get full access with a FREE Account
Already a member?
For Sale
Off Market
Home type
Price / sqft
Year built
Home Details
This home has it all! Location? Check. Located in convenient Ferry Street Bridge with easy access to I-5, close to shopping, walk to schools, restaurants. Space? Check. 4 bedrooms, 2.5 bathrooms, bonus room and great fenced yard with patio area and yard to enjoy the outdoors. Parking and room for toys? Check. 2 car garage with driveway to the side of the home. RV parking and room for vehicle storage. Beauty and class? Check. The front entry has a great deck to watch the world go by. Then walk into a lovely open living room with arched doorways and lovely finishes and luxury vinyl flooring throughout. The dining and kitchen feature quartz countertops, an eating bar and stainless appliances. The luxurious primary bedroom is on the main level with a step in shower and soaking tub. Upstairs 3 generous bedrooms and a large family/bonus room offer plenty of room to relax or play. Come see this great home that will check all of the boxes.
Interior Details
2408
3
3
Has Heating:
Yes
Heating Type:
Heat Pump
Has Cooling:
Yes
Cooling Type:
N/A
Has Fuel:
No
Fuel Type:
N/A
Has Basement:
No
Basement Type:
Finished
Has Flooring:
No
Flooring Type:
N/A
Has Fireplace:
Yes
Fireplace Type:
N/A
Property Details
6534
No
No
Type:
Driveway
Location:
N/A
Status:
N/A
Number of Spaces:
0
N/A
N/A
N/A
N/A
N/A
N/A
N/A
Construction Details
N/A
Board & Batten
N/A
Gable
Composition Shingle
Tax History
Year
Amount
Land
Improvement
Percent Change
Assessment
2020
$6,350
$0
$0
--%
$322,411
2019
$6,133
$0
$0
--%
$313,021
2018
$5,773
$0
$0
--%
$303,904
2017
$5,514
$0
$0
--%
$295,052
2016
$5,377
$0
$0
--%
$286,458
2014
$5,118
$0
$0
--%
$270,015
2013
$4,842
$0
$0
--%
$262,150
2012
$4,272
$0
$0
--%
$254,515

Average Home Price in 97401
Nearby Properties
Zip Code
Price
Bed
Bath
Sqft
Lot
Sold Date
$696,633
$696,633
4 Beds
2.5 Baths
2,739 Sqft
7,727 Lot (sqft)
Sold 07/15/2026
$704,718
$704,718
4 Beds
2.5 Baths
2,349 Sqft
9,979 Lot (sqft)
Sold 06/24/2026
$640,205
$640,205
3 Beds
2.5 Baths
2,204 Sqft
8,463 Lot (sqft)
Sold 05/29/2026
$717,603
$717,603
3 Beds
2.5 Baths
2,288 Sqft
12,000 Lot (sqft)
Sold 10/27/2026
$670,212
$670,212
3 Beds
2 Baths
2,212 Sqft
8,398 Lot (sqft)
Sold 10/26/2026
$785,405
$785,405
4 Beds
2.5 Baths
2,726 Sqft
10,467 Lot (sqft)
Sold 10/26/2026
$749,000
$749,000
3 Beds
3 Baths
2,504 Sqft
10,001 Lot (sqft)
Sold 10/26/2026
$827,427
$827,427
3 Beds
2.5 Baths
2,329 Sqft
7,840 Lot (sqft)
Sold 10/27/2026
$740,000
$740,000
3 Beds
2 Baths
2,409 Sqft
8,999 Lot (sqft)
Sold 10/26/2026