Member Features
Find Real Estate Bargain!
Full foreclosure details
Home value, equity and ownership info
Find homes priced below market
Get full access with a FREE Account
Already a member?
$175,000
Listing Price2beds
2baths
915sqft
3,597sqft lot
5007 Boca Raton Ave, Sarasota, FL 34234
Member Features
Find Real Estate Bargain!
Full foreclosure details
Home value, equity and ownership info
Find homes priced below market
Get full access with a FREE Account
Already a member?
For Sale
Off Market
Home type
Price / sqft
Year built
Home Details
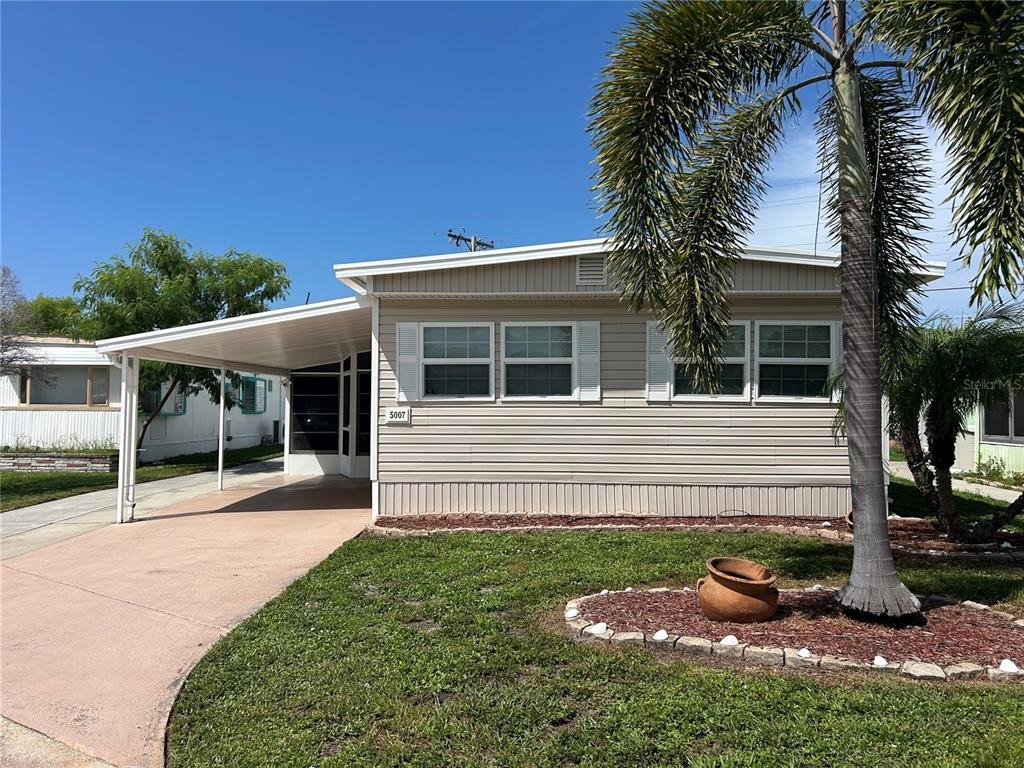
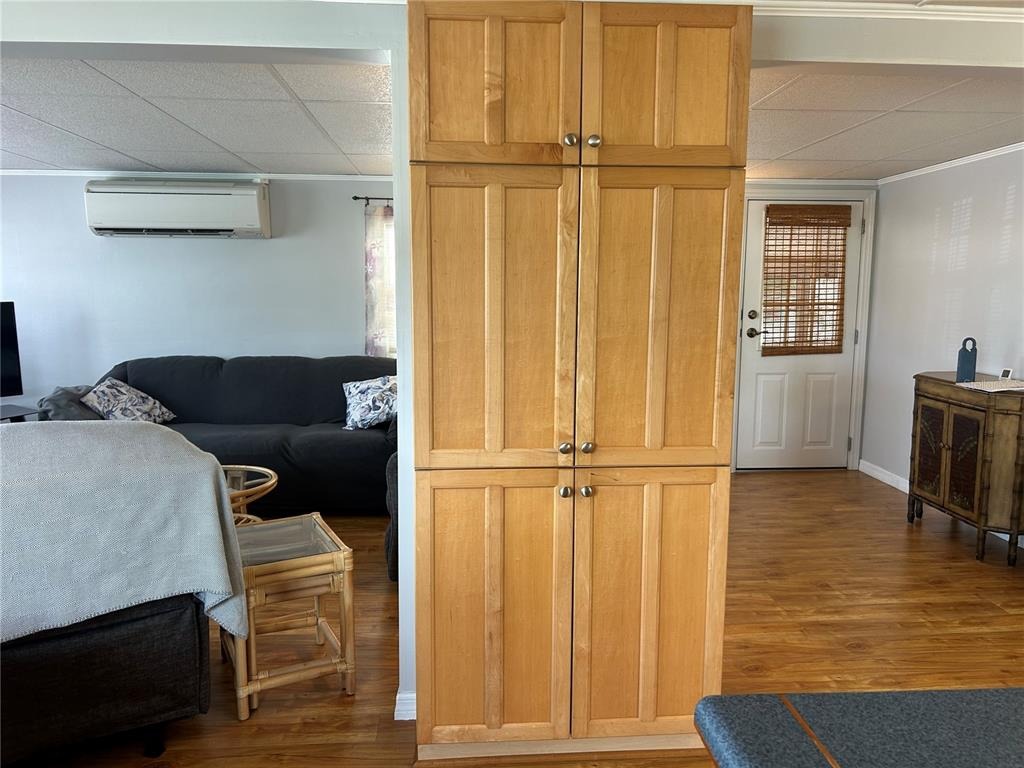
Exceptional home located in popular Tri-Par Estates! Turnkey - everything stays except personel items! Friendly open floor plan, extra large master bedroom, large Florida room & shed/work shop! This home has had several improvements in recent years; flooring, siding, double glazed windows, plumbing, 3 mini splits individually operated under warranty and much more Tri-Par Estates is a 55+ community in which you own your home and the deeded land. A park fee of $1,932.00 a year is part of the property taxes paid once a year, includes Frontier internet, cable also trash. Tri Par amenities include pickle ball courts, large pool, tiki hut, large pool patio area, hot tub, mini golf, laundry facilities, fitness room, clubhouse, sewing room, card clubs and many more activities to enjoy. Just minutes to the airport and many other like necessities nearby like hospitals, shopping, restaurants and more. Tri Par is a state park & recreation development.
Interior Details
915
2
2
Has Heating:
Yes
Heating Type:
Central
Has Cooling:
Yes
Cooling Type:
Central
Has Fuel:
No
Fuel Type:
N/A
Has Basement:
No
Basement Type:
N/A
Has Flooring:
No
Flooring Type:
Vinyl/resilient
Has Fireplace:
Yes
Fireplace Type:
N/A
Property Details
3597
Yes
Yes
Type:
Carport (unspecified)
Location:
N/A
Status:
N/A
Number of Spaces:
1
No
No
No
No
Yes
No
No
Construction Details
Mobile Home
Aluminum/vinyl
N/A
Gable
Metal
Tax History
Year
Amount
Land
Improvement
Percent Change
Assessment
2020
$2,458
$42,700
$25,000
--%
$67,700
2019
$2,224
$36,700
$32,900
--%
$69,600
2018
$2,049
$0
$0
--%
$49,973
2017
$1,758
$33,100
$12,600
--%
$45,700
2016
$1,671
$25,200
$16,100
--%
$41,300
2014
$1,691
$0
$0
--%
$39,939
2013
$1,630
$0
$0
--%
$36,308
2012
$1,599
$0
$0
--%
$32,780

Average Home Price in 34234
Nearby Properties
Zip Code
Price
Bed
Bath
Sqft
Lot
Sold Date
$--
2 Beds
2 Baths
989 Sqft
4,060 Lot (sqft)
Sold 09/16/2026
$--
2 Beds
2 Baths
1,007 Sqft
3,753 Lot (sqft)
Sold 09/10/2026
$--
2 Beds
2 Baths
840 Sqft
3,325 Lot (sqft)
Sold 07/21/2026
$220,000
2 Beds
2 Baths
816 Sqft
5,011 Lot (sqft)
Sold 09/29/2026
$159,500
2 Beds
1.5 Baths
864 Sqft
4,059 Lot (sqft)
Sold 10/05/2026
$--
2 Beds
2 Baths
836 Sqft
3,452 Lot (sqft)
Sold 10/05/2026
$--
2 Beds
2 Baths
880 Sqft
5,041 Lot (sqft)
Sold 10/05/2026
$134,000
2 Beds
1.5 Baths
900 Sqft
3,426 Lot (sqft)
Sold 09/29/2026
$85,000
2 Beds
2 Baths
864 Sqft
4,073 Lot (sqft)
Sold 09/29/2026