
Member Features
Find Real Estate Bargain!
Full foreclosure details
Home value, equity and ownership info
Find homes priced below market
Get full access with a FREE Account
Already a member?
$700,000
Listing Price4beds
2.5baths
3,289sqft
32,714sqft lot
401 Bobs Ln, Lincoln University, PA 19352
Member Features
Find Real Estate Bargain!
Full foreclosure details
Home value, equity and ownership info
Find homes priced below market
Get full access with a FREE Account
Already a member?
For Sale
Off Market
Home type
Price / sqft
Year built
Home Details
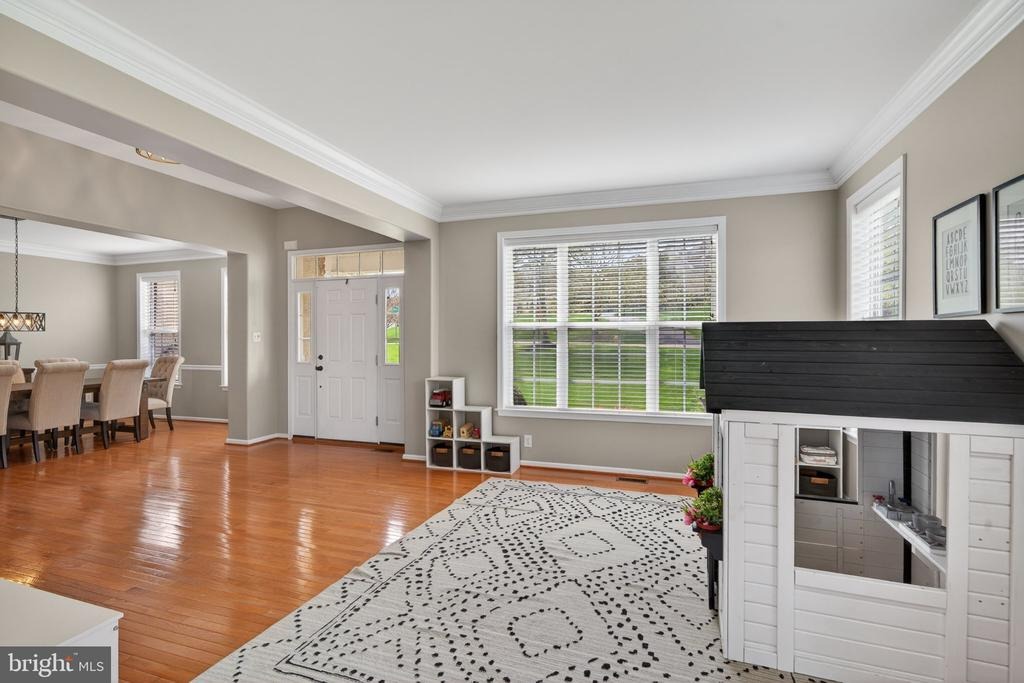
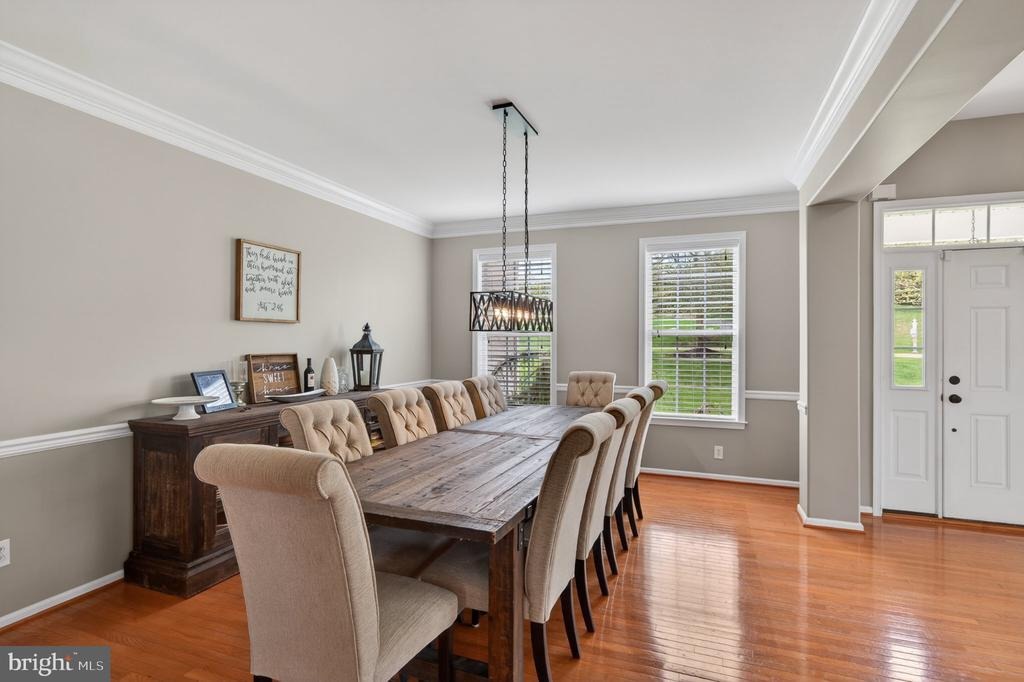
Welcome to your dream home in Havenstone! 401 Bobs Ln is a 4 bedroom, 3.5 bathroom single family home sitting on a 0.75 acre lot within Avon Grove School District. This meticulously maintained single-family has been lovingly cared for, and seamlessly blends classic elegance with modern functionality. Step through the front door into a grand, open foyer that introduces a seamless main-level floor plan boasting gleaming hardwood floors and a fresh, neutral paint palette. To your right is the formal dining room, beautifully adorned with timeless chair rail and crown molding, all illuminated by a chic, modern chandelier. To your left sits a formal living room flooded with natural light-currently utilized as a kids' playroom, but easily adaptable to your lifestyle! Cozy up in the family room, featuring plush carpeting and a warm gas fireplace. Just off of the family room is the eat-in kitchen. This space boasts stainless steel appliances (including a double oven), a center island, sleek countertops, and a modern tile backsplash. The adjacent eating area is enveloped by windows offering picturesque backyard views and direct access to your private rear deck. A dedicated home office and a powder room complete the first floor. Ascend upstairs to discover a versatile loft-like area, perfect for a quiet reading nook or a secondary study space. The spacious primary bedroom is a true oasis. Prepare to be wowed by the glamorous walk-in closet, complete with custom built-in storage, recesse
Interior Details
3289
4
2.5
Has Heating:
Yes
Heating Type:
Forced Air With Air Conditioning
Has Cooling:
Yes
Cooling Type:
Central
Has Fuel:
Yes
Fuel Type:
Gas
Has Basement:
No
Basement Type:
Finished
Has Flooring:
No
Flooring Type:
N/A
Has Fireplace:
Yes
Fireplace Type:
N/A
Property Details
32714
Yes
Yes
Type:
Garage, Attached
Location:
N/A
Status:
N/A
Number of Spaces:
1
N/A
N/A
N/A
N/A
N/A
N/A
N/A
Construction Details
Conventional
Aluminum/vinyl
N/A
N/A
N/A
Tax History
Year
Amount
Land
Improvement
Percent Change
Assessment
2020
$8,706
$46,720
$188,730
--%
$235,450
2019
$8,490
$46,720
$188,730
--%
$235,450
2018
$8,273
$46,720
$188,730
--%
$235,450
2017
$8,101
$46,720
$188,730
--%
$235,450
2016
$7,690
$46,720
$188,730
--%
$235,450
2014
$7,513
$46,720
$188,730
--%
$235,450
2012
$7,333
$46,720
$188,730
--%
$235,450

Average Home Price in 19352
Nearby Properties
Zip Code
Price
Bed
Bath
Sqft
Lot
Sold Date
$732,072
4 Beds
2.5 Baths
3,289 Sqft
43,560 Lot (sqft)
Sold 07/22/2026
$676,246
3 Beds
2.5 Baths
2,816 Sqft
47,916 Lot (sqft)
Sold 05/15/2026
$700,000
4 Beds
2.5 Baths
3,289 Sqft
32,714 Lot (sqft)
Sold 10/06/2026
$615,000
4 Beds
6 Baths
2,852 Sqft
40,598 Lot (sqft)
Sold 09/29/2026
$639,000
4 Beds
2.5 Baths
3,269 Sqft
44,866 Lot (sqft)
Sold 10/05/2026





