
Member Features
Find Real Estate Bargain!
Full foreclosure details
Home value, equity and ownership info
Find homes priced below market
Get full access with a FREE Account
Already a member?
$624,500
Listing Price4beds
3baths
1,954sqft
26,136sqft lot
8 Boatswain Way, Salem, SC 29676
Member Features
Find Real Estate Bargain!
Full foreclosure details
Home value, equity and ownership info
Find homes priced below market
Get full access with a FREE Account
Already a member?
For Sale
Off Market
Home type
Price / sqft
Year built
Home Details
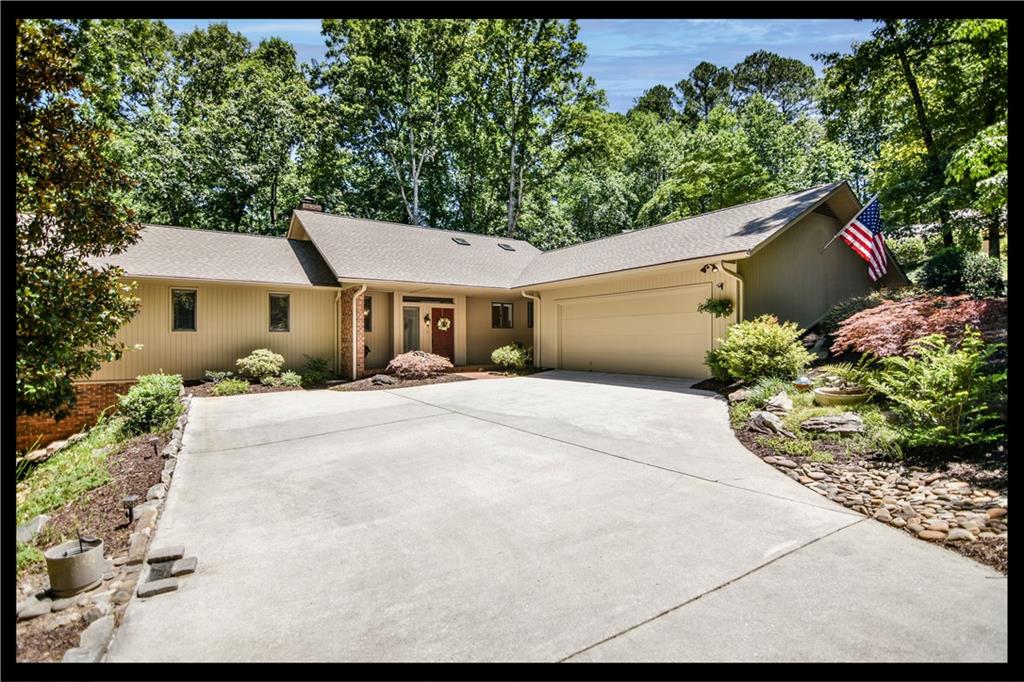
Situated on the Keowee Key golf course, 8 Boatswain Way features a flat driveway with a 2-car, side entrance garage. Naturally, the home is designed for main floor living with a finished terrace level that is ideal for guests. As you enter the home, the foyer leads into the living room with its wood tongue-and-groove vaulted ceilings and gas fireplace that is centered between built-ins on either side and glass doors extending across the back of the house looking towards the golf course. This space extends into the dining room and the combined space showcases the golf course. These doors lead to a shaded composite deck. The kitchen features abundant white cabinetry, granite countertops, and a wet bar connecting it with the dining room. The sunroom has a wood, beamed ceiling with three walls of glass and doors leading to both main level decks. Completing this side of the home is the laundry room leading into the garage. The Master bedroom en suite is on the opposite side of the home. The Master bathroom and walk-in closet completes this private area. The second bedroom on the main level is used as a home office and a second full bathroom is across the hall. The terrace level recreation room has a second fireplace with a wood burning insert and glass doors leading to the deck facing the golf course. Two more bedrooms and a full bath plus a workshop leading to the outside and a storage area with built-in shelves and a cedar closet completes this level. Keowee Key Association annu
Interior Details
1954
4
3
Has Heating:
Yes
Heating Type:
Central
Has Cooling:
Yes
Cooling Type:
Central
Has Fuel:
No
Fuel Type:
N/A
Has Basement:
No
Basement Type:
Finished
Has Flooring:
No
Flooring Type:
N/A
Has Fireplace:
Yes
Fireplace Type:
N/A
Property Details
26136
No
No
Type:
Garage, Attached
Location:
N/A
Status:
N/A
Number of Spaces:
2
No
No
No
No
Yes
No
No
Construction Details
Ranch
Wood
N/A
Gable
Shingle
Tax History
Year
Amount
Land
Improvement
Percent Change
Assessment
2019
$1,252
$0
$0
--%
$0
2013
$1,152
$1,396
$10,253
--%
$11,649
2012
$1,330
$1,396
$11,929
--%
$13,325

Average Home Price in 29676
Nearby Properties
Zip Code
Price
Bed
Bath
Sqft
Lot
Sold Date
$676,534
$676,534
5 Beds
2.5 Baths
2,159 Sqft
19,602 Lot (sqft)
Sold 10/02/2026
$624,500
$624,500
4 Beds
3 Baths
1,954 Sqft
26,136 Lot (sqft)
Sold 09/29/2026
$700,000
$700,000
3 Beds
2.5 Baths
1,746 Sqft
15,246 Lot (sqft)
Sold 10/05/2026
$529,000
$529,000
4 Beds
3 Baths
1,876 Sqft
18,295 Lot (sqft)
Sold 09/29/2026
$998,000
$998,000
4 Beds
2.5 Baths
2,118 Sqft
23,522 Lot (sqft)
Sold 10/05/2026
$435,000
$435,000
3 Beds
2 Baths
1,723 Sqft
8,712 Lot (sqft)
Sold 07/10/2025
$541,773
3 Beds
2.5 Baths
2,072 Sqft
32,234 Lot (sqft)
Sold 10/06/2026
$398,871
$398,871
4 Beds
1 Baths
1,774 Sqft
16,553 Lot (sqft)
Sold 10/06/2026
$289,000
$289,000
3 Beds
2 Baths
1,669 Sqft
8,276 Lot (sqft)
Sold 09/29/2026




