
Member Features
Find Real Estate Bargain!
Full foreclosure details
Home value, equity and ownership info
Find homes priced below market
Get full access with a FREE Account
Already a member?
$315,000
Listing Price2beds
4baths
1,388sqft
373,292sqft lot
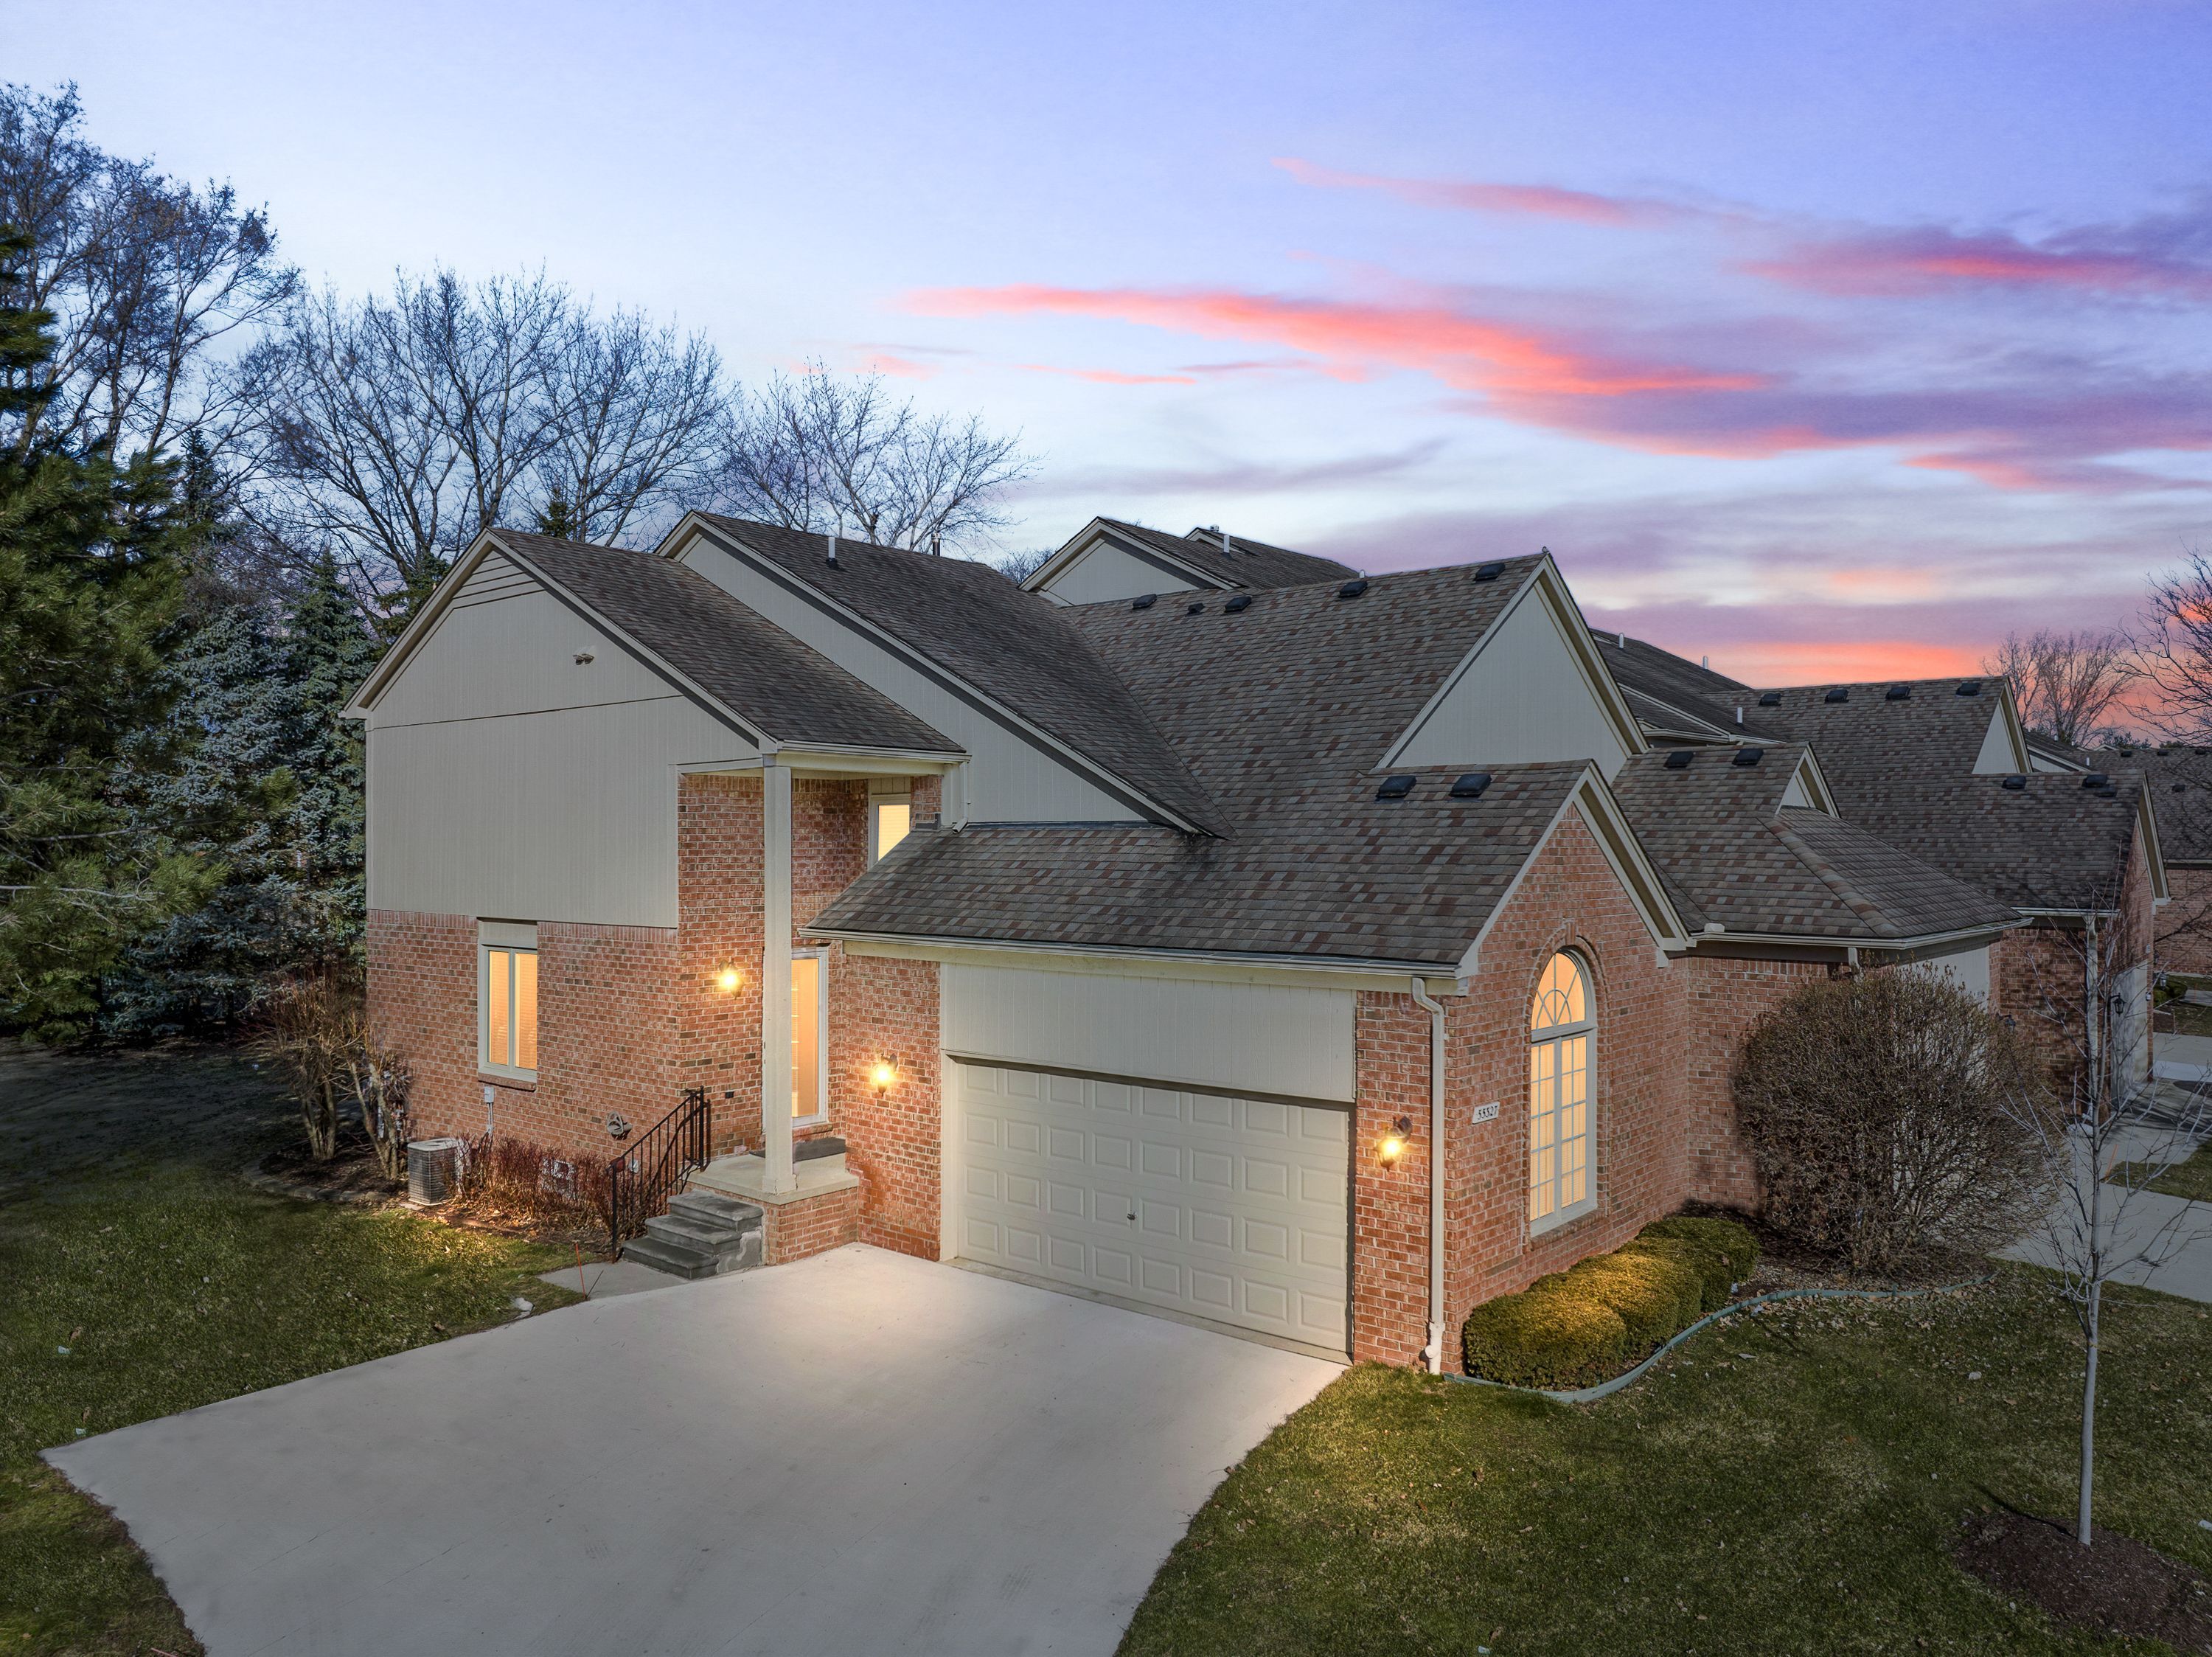
55327 Boardwalk Dr, Shelby Township, MI 48316
Member Features
Find Real Estate Bargain!
Full foreclosure details
Home value, equity and ownership info
Find homes priced below market
Get full access with a FREE Account
Already a member?
For Sale
Off Market
Home type
Price / sqft
Year built
Home Details
Completely remodeled end unit condo with full finished basement and attached 2 car garage right next to Stoney Creek Metro Park and minutes from Downtown Rochester! This condo features just under 1400sqft of living space not including the finished basement, 2 bedrooms, 2 full bathrooms and two half baths. Updates include, ceramic tile flooring throughout the entry level, kitchen with high quality cabinetry, granite countertops, tile backsplash and stainless steel appliances, dining room with wainscoting, updated bathrooms with tile flooring, tile showers and stone countertop vanities, custom blinds throughout. Functional layout with the kitchen open to the family room/dining room. Basement features additional living space with additional cabinets and a wet bar perfect for entertaining company. Driveway was recently redone and deck is freshly painted. Seller is prepaying a condo assessment for new roofs, the road being redone and exterior painting/trim work. Schedule a showing today!
Interior Details
1388
2
4
Has Heating:
Yes
Heating Type:
Forced Air With Air Conditioning
Has Cooling:
Yes
Cooling Type:
N/A
Has Fuel:
Yes
Fuel Type:
Gas
Has Basement:
No
Basement Type:
Basement (unspecified)
Has Flooring:
No
Flooring Type:
N/A
Has Fireplace:
Yes
Fireplace Type:
N/A
Property Details
373292
No
No
Type:
Garage, Attached
Location:
N/A
Status:
N/A
Number of Spaces:
2
N/A
N/A
N/A
N/A
N/A
N/A
N/A
Construction Details
Colonial
N/A
N/A
N/A
N/A
Tax History
Year
Amount
Land
Improvement
Percent Change
Assessment
2019
$2,731
$0
$0
--%
$99,000
2019
$2,731
$0
$0
--%
$95,300
2018
$2,698
$0
$0
--%
$91,500
2017
$3,666
$0
$0
--%
$85,350
2016
$3,647
$0
$0
--%
$77,100
2014
$1,934
$0
$0
--%
$67,400
2013
$1,878
$0
$0
--%
$67,050
2012
$1,836
$0
$0
--%
$63,660

Average Home Price in 48316
Nearby Properties
Zip Code
Price
Bed
Bath
Sqft
Lot
Sold Date
$315,000
2 Beds
4 Baths
1,388 Sqft
373,292 Lot (sqft)
Sold 09/29/2026
$335,000
3 Beds
4 Baths
1,476 Sqft
0 Lot (sqft)
Sold 10/18/2026
$324,900
3 Beds
2 Baths
1,452 Sqft
0 Lot (sqft)
Sold 10/18/2026
$300,000
2 Beds
2.5 Baths
1,370 Sqft
0 Lot (sqft)
Sold 10/18/2026





