Member Features
Find Real Estate Bargain!
Full foreclosure details
Home value, equity and ownership info
Find homes priced below market
Get full access with a FREE Account
Already a member?
$871,993
Listing Price--beds
--baths
--sqft
15,899sqft lot
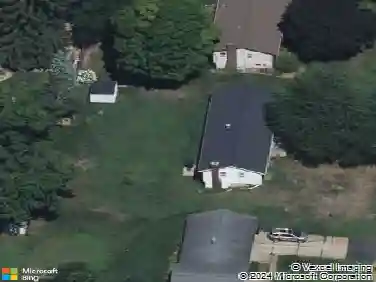
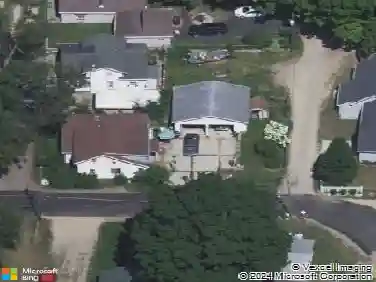
8218 Boardwalk Dr Sw, Byron Center, MI 49315
Member Features
Find Real Estate Bargain!
Full foreclosure details
Home value, equity and ownership info
Find homes priced below market
Get full access with a FREE Account
Already a member?
For Sale
Home type
Price / sqft
Year built
Home Details
Welcome to this custom-built Railside beauty in award-winning Byron Center Schools,nloaded with extras and upgrades. It all starts with curb appeal, and this home shines withnboard-and-batten siding, a black metal shed roof over the garage, a covered front entrynporch, a flower box, a 3-stall garage, and an impressive landscape package includingnunderground sprinkling, a large decorative limestone retaining wall, a spacious rear patio,nand decorative stone around the house, you will find a main floor with 9-foot ceilingsnthroughout, including a living room with a coffered tray ceiling, a gas fireplace with anstacked-stone surround, and high-quality custom built-ins. The gourmet kitchen isnincredible and features a large center island with a sink, plenty of cabinets with crownnmolding, a subway-tile backsplash, a custom-built hood over the gas range, and all othernmatching high-end appliances included. The dining room is open to the kitchen andnfeatures a sliding glass door leading to t he screened-in 3-season room with no-maintenance decking and access to the main deck, with a staircase to the backyard andnpatio. Back on the main floor, you will also find the oversized owner's suite with a tray ceiling, a huge walk-in closet, and a private bathroom with a double vanity, an extra-large tiled shower with a glass Euro door, a soaker tub, and an enclosed water closet. The main-floor office includes two closets and built-in cabinets and could easily be used as a nursery or flex sp
Interior Details
N/A
N/A
N/A
Has Heating:
No
Heating Type:
N/A
Has Cooling:
No
Cooling Type:
N/A
Has Fuel:
No
Fuel Type:
N/A
Has Basement:
No
Basement Type:
N/A
Has Flooring:
No
Flooring Type:
N/A
Has Fireplace:
Yes
Fireplace Type:
N/A
Property Details
15899
No
No
Type:
N/A
Location:
N/A
Status:
N/A
Number of Spaces:
N/A
N/A
N/A
N/A
N/A
N/A
N/A
N/A
Construction Details
N/A
N/A
N/A
N/A
N/A
Tax History
Year
Amount
Land
Improvement
Percent Change
Assessment
2019
$241
$0
$0
--%
$47,300
2019
$241
$0
$0
--%
$47,300

Average Home Price in 49315