
Member Features
Find Real Estate Bargain!
Full foreclosure details
Home value, equity and ownership info
Find homes priced below market
Get full access with a FREE Account
Already a member?
$232,900
Listing Price4beds
4baths
2,538sqft
32,799sqft lot
809 Bluff Heights Dr Se, Lonsdale, MN 55046
Member Features
Find Real Estate Bargain!
Full foreclosure details
Home value, equity and ownership info
Find homes priced below market
Get full access with a FREE Account
Already a member?
For Sale
Off Market
Home type
Price / sqft
Year built
Home Details
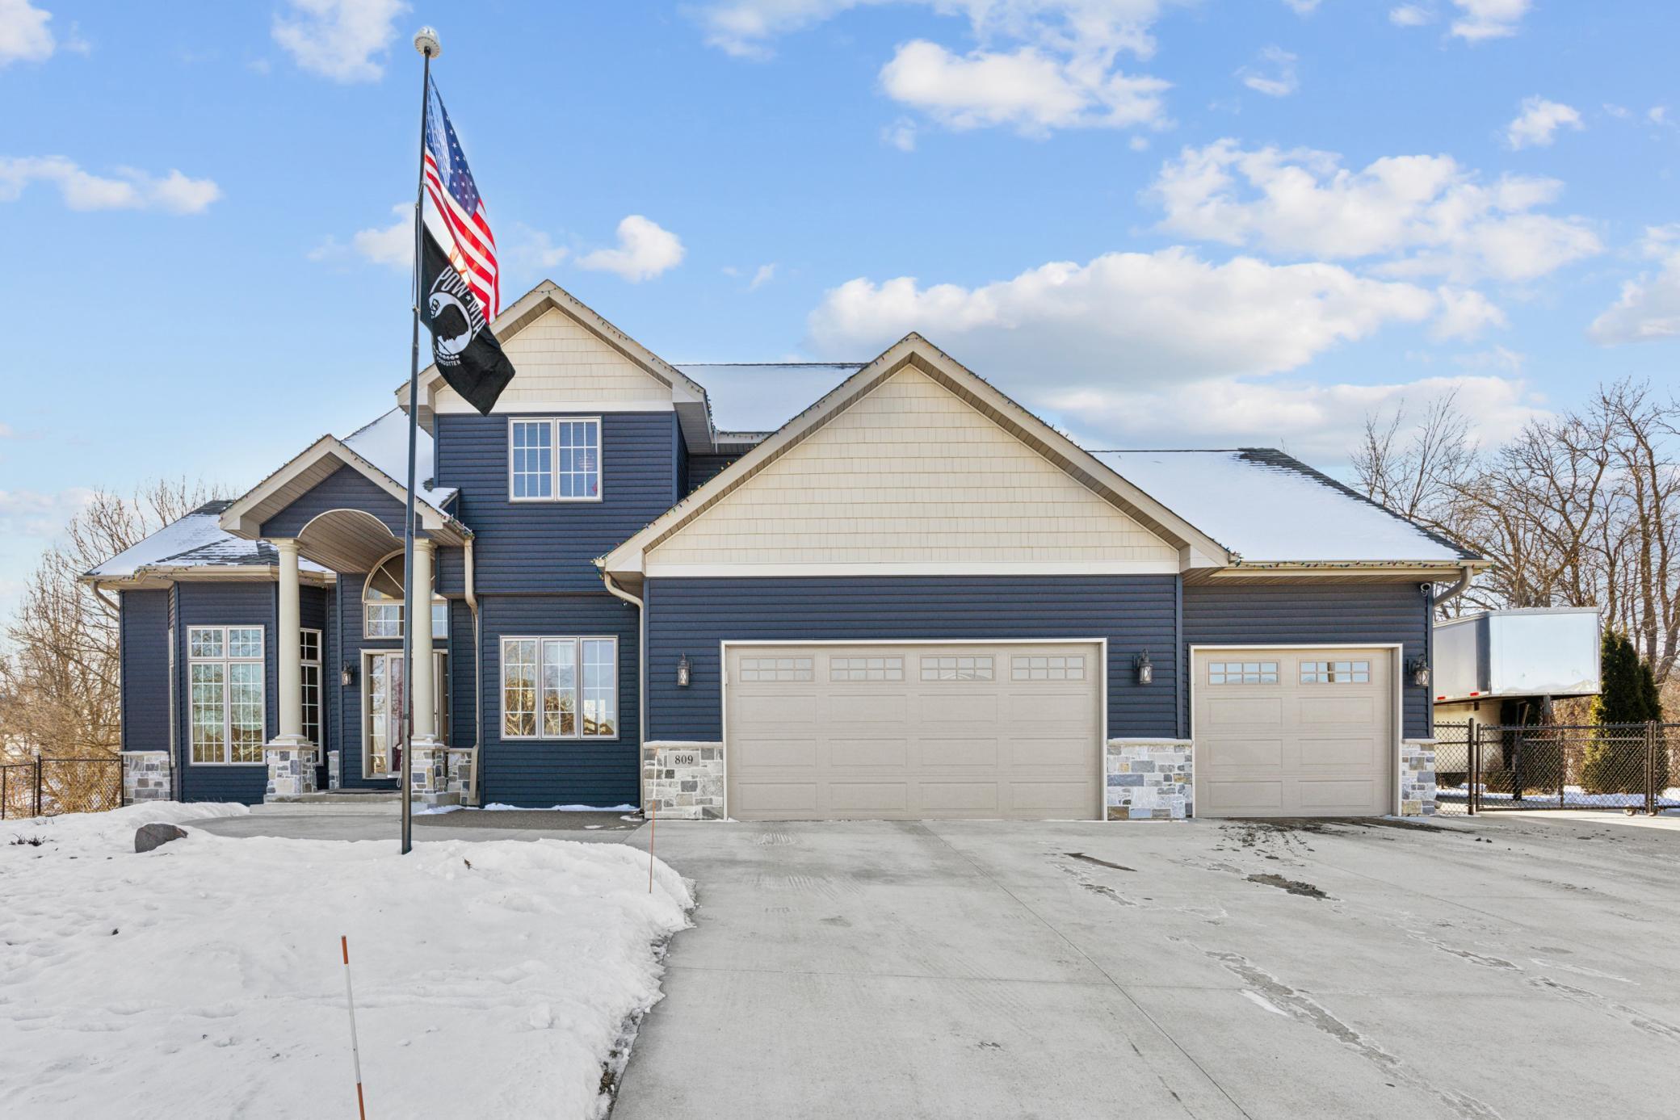
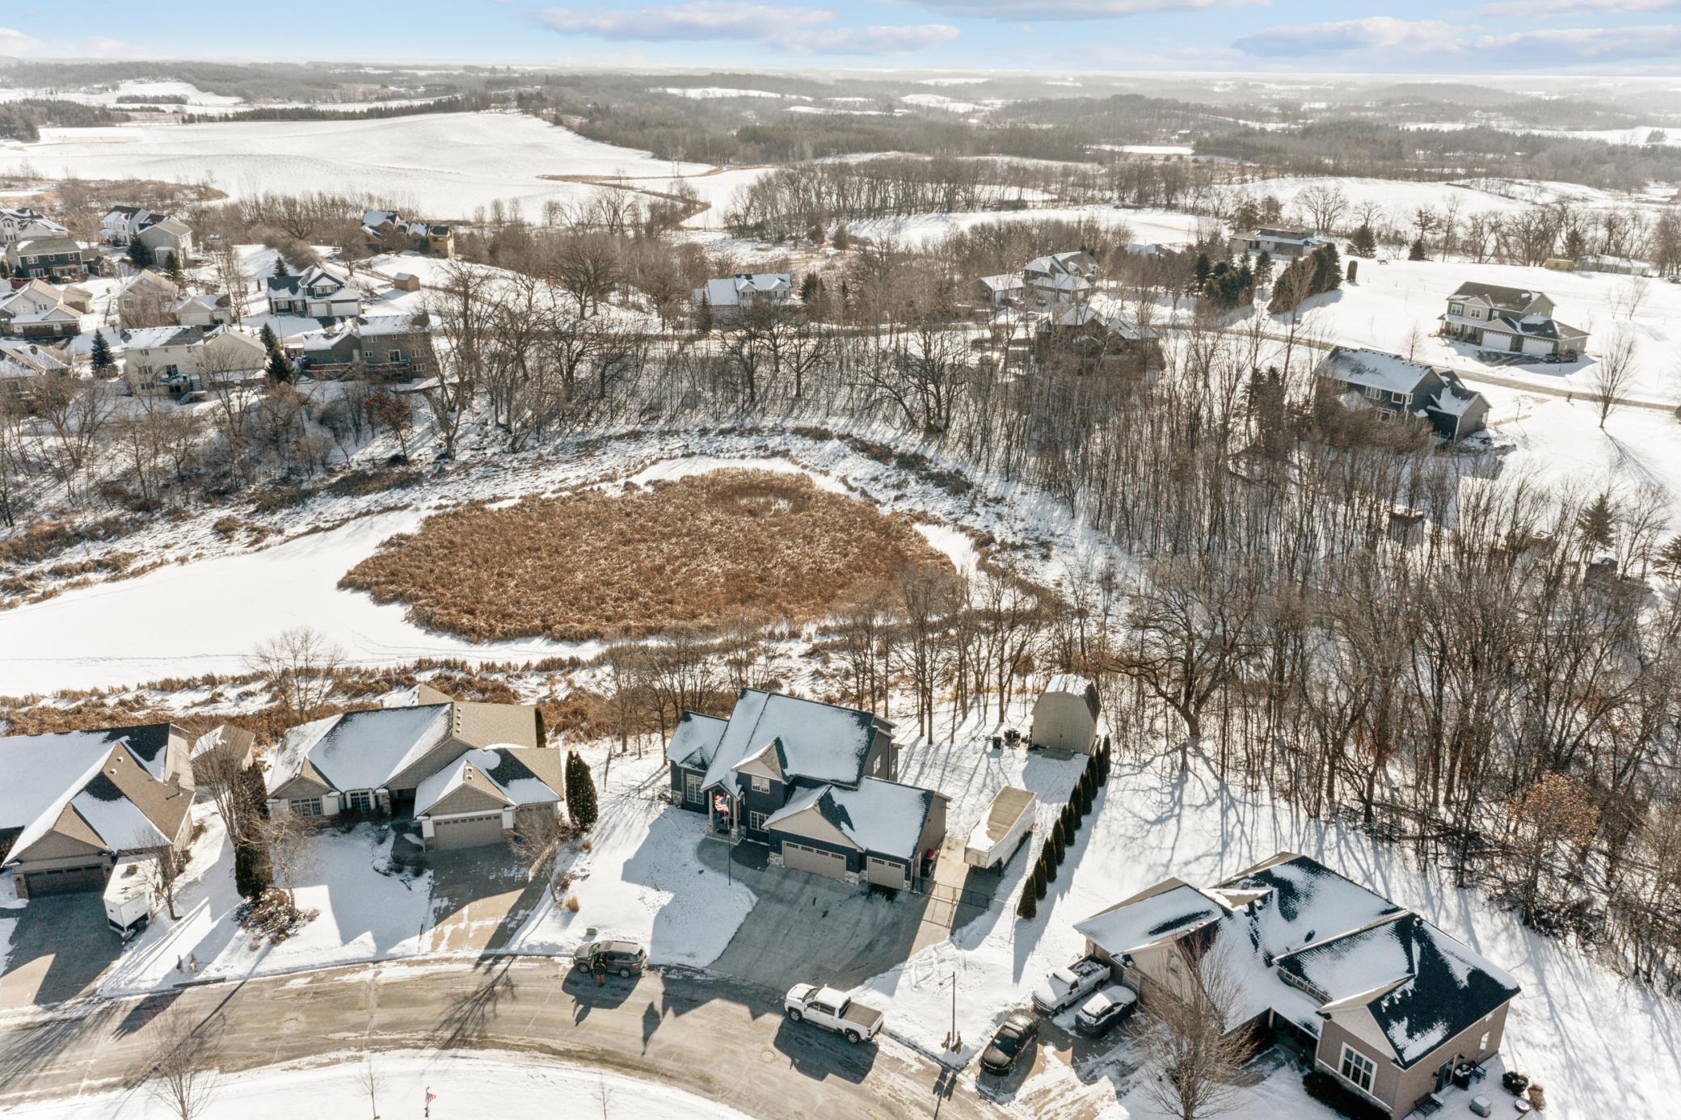
Welcome to this Beautifully updated 2 story home on .75acres that backs to a peaceful picturesque nature setting! The front is a dramatic 2 story peaked front entrance w/ great curb appeal and a concrete exposed aggregate patio with gutter drainage underneath. Upon entering, you have views of 3 rooms with this wonderful open floor plan. The living rm has an impressive floor to vaulted ceiling gas stone cozy fireplace for those chilly nights and its full of abundant natural light. Around the corner you have a formal dining area on one side and eat-in dining on the other with an updated kitchen in between. In this nice sized kitchen youll find ample cabinetry, lovely quartz countertops that meet the glass tiled backsplash. Theres newer stainless smart appliances, pantry pullout shelves, Sink w/temperature sensitive faucet and USB outlets. You can grill right off the kitchen on your large maintenance free deck. On the main what a convenience having an office, your half bath powder room and main level laundry w/ 2023 Smart Washer & Dryer. French doors lead into your generous primary suite, walk-in closet, ensuitenbath w/ updated granite countertop dual sinks, separate tiled shower and a whirlpool tub to relax in. The upper level main full bath has granite counters with dual sinks as well as a separate shower/toilet room. You dont have to share your space! Heading down to the 3rd floor theres a great area for entertaining including Logitech surround sound to enhance your TV/Movie/
Interior Details
2538
4
4
Has Heating:
Yes
Heating Type:
Forced Air With Air Conditioning
Has Cooling:
Yes
Cooling Type:
N/A
Has Fuel:
Yes
Fuel Type:
Gas
Has Basement:
No
Basement Type:
Finished
Has Flooring:
No
Flooring Type:
Tile (unspecified)
Has Fireplace:
Yes
Fireplace Type:
N/A
Property Details
32799
No
No
Type:
Driveway Concrete
Location:
N/A
Status:
N/A
Number of Spaces:
0
No
No
No
No
No
No
No
Construction Details
A-frame
Vinyl
N/A
Gable
Asphalt
Tax History
Year
Amount
Land
Improvement
Percent Change
Assessment
2020
$3,238
$0
$0
--%
$217,300
2019
$2,916
$0
$0
--%
$189,100
2018
$2,762
$0
$0
--%
$172,200
2017
$2,276
$0
$0
--%
$133,900
2016
$2,044
$0
$0
--%
$119,000
2014
$3,934
$62,600
$175,700
--%
$238,300
2013
$4,134
$62,600
$176,800
--%
$239,400
2011
$3,758
$0
$0
--%
$242,800

Average Home Price in 55046
Nearby Properties
Zip Code
Price
Bed
Bath
Sqft
Lot
Sold Date
$499,900
$499,900
4 Beds
4 Baths
2,476 Sqft
33,622 Lot (sqft)
Sold 10/18/2026
$466,198
4 Beds
3.5 Baths
2,166 Sqft
13,222 Lot (sqft)
Sold 10/18/2026
$499,999
$499,999
6 Beds
4 Baths
2,310 Sqft
10,282 Lot (sqft)
Sold 09/29/2026
$232,900
4 Beds
4 Baths
2,538 Sqft
32,799 Lot (sqft)
Sold 10/13/2026
$421,614
$421,614
4 Beds
5 Baths
2,185 Sqft
23,466 Lot (sqft)
Sold 10/13/2026




