Member Features
Find Real Estate Bargain!
Full foreclosure details
Home value, equity and ownership info
Find homes priced below market
Get full access with a FREE Account
Already a member?
$460,000
Listing Price4beds
3baths
2,097sqft
542,755sqft lot

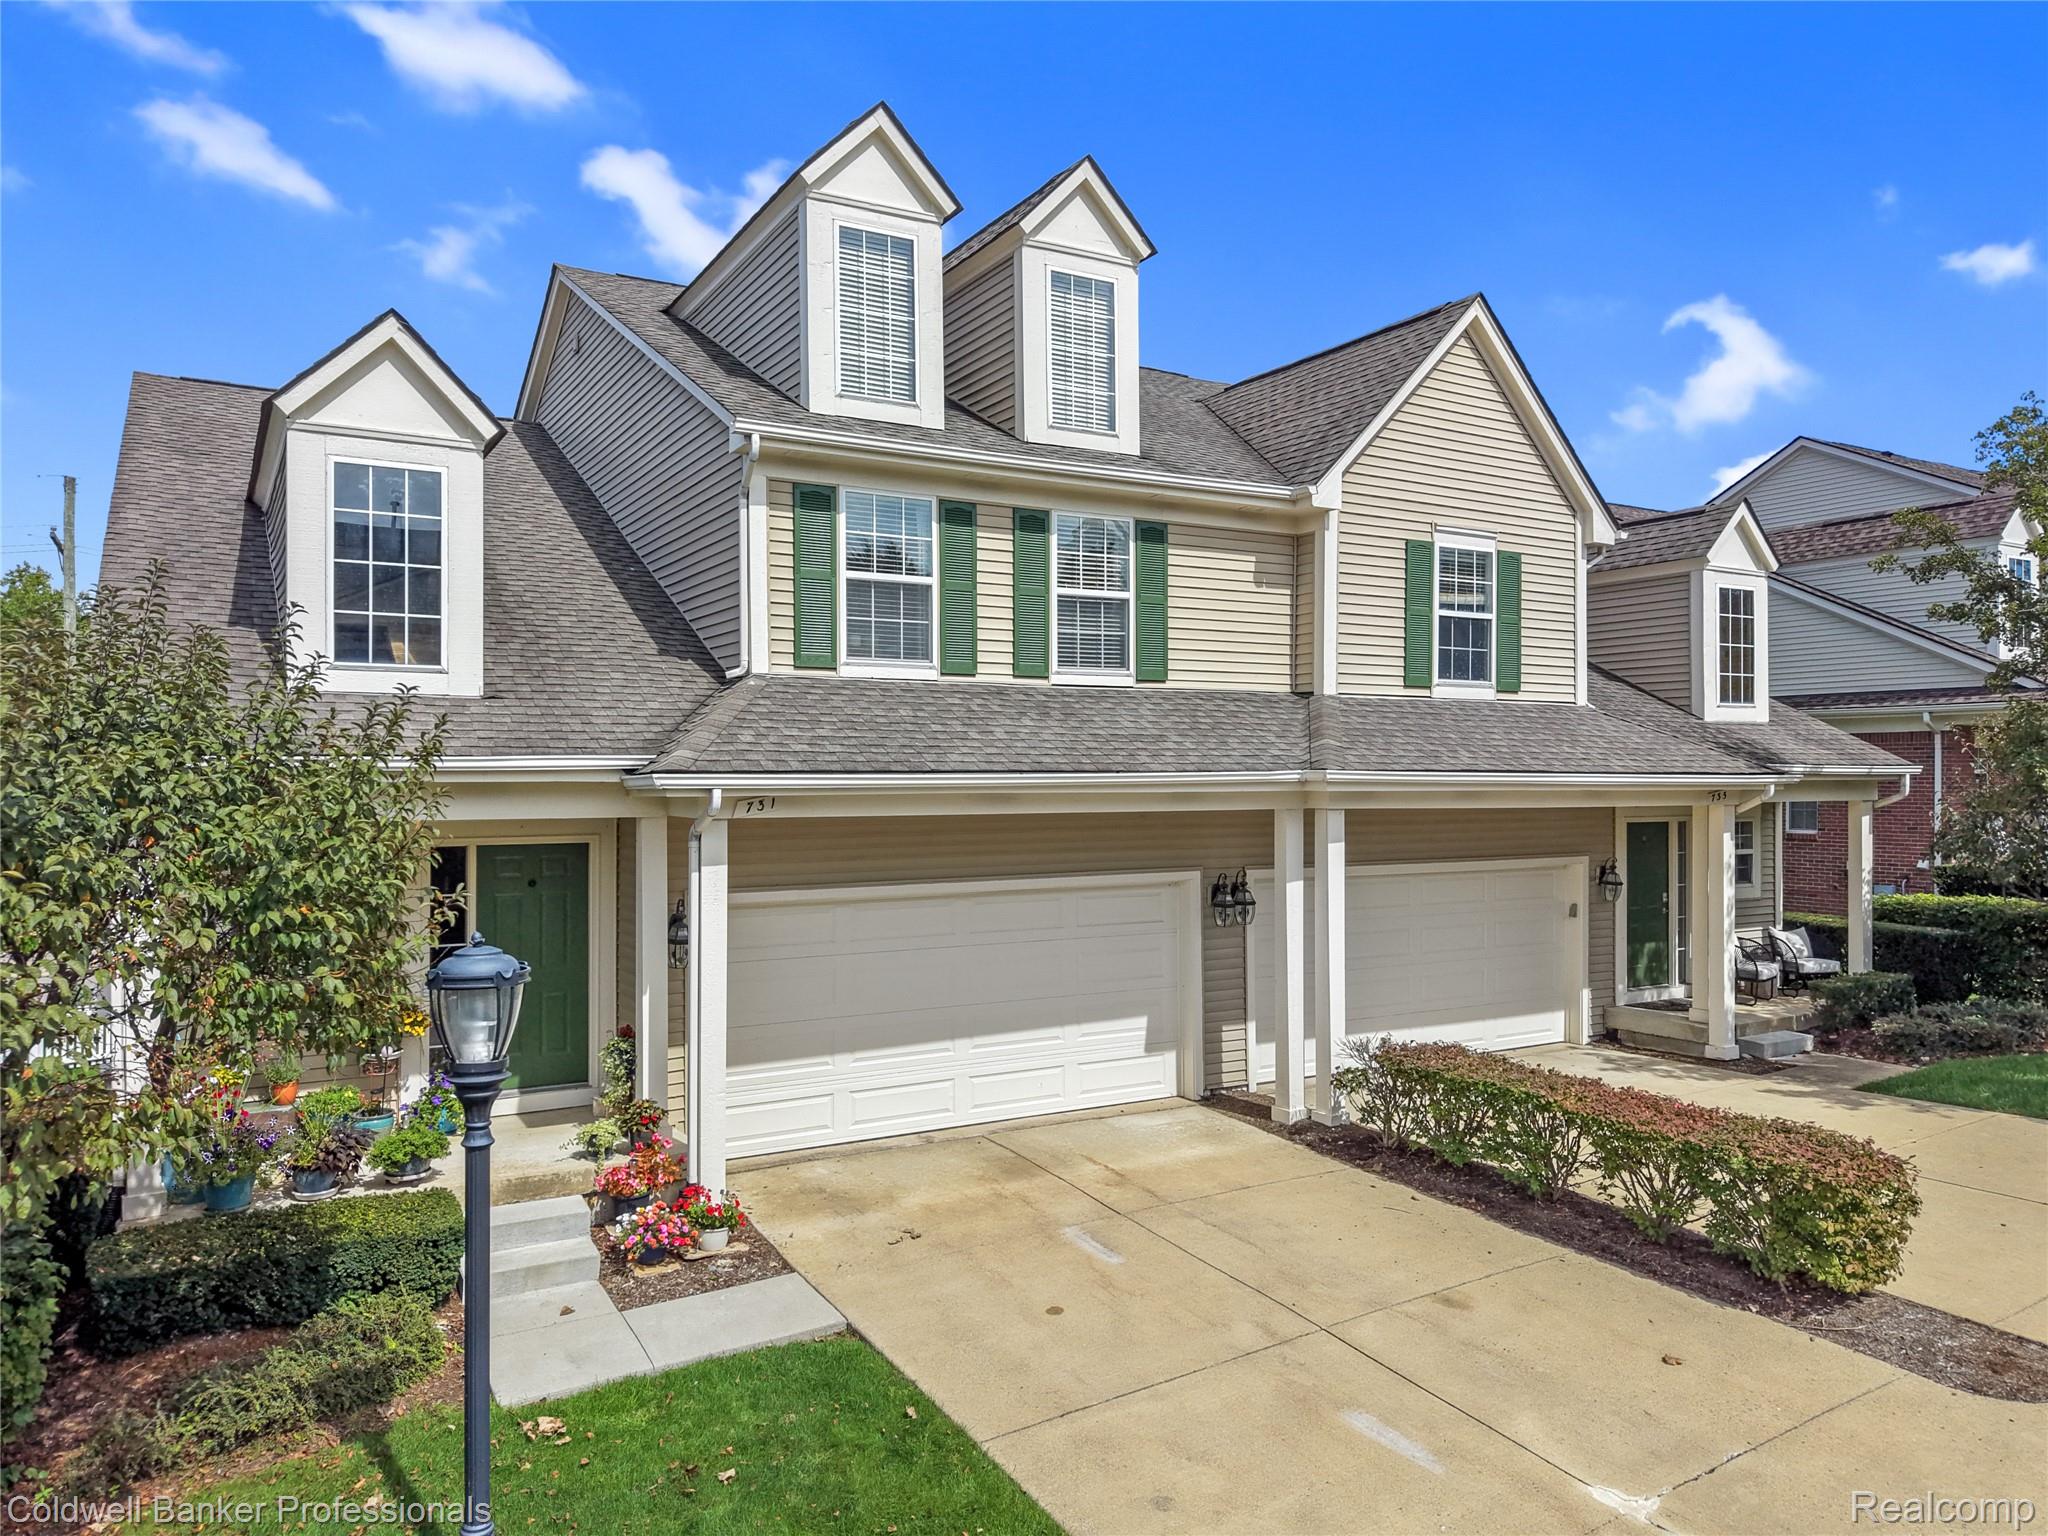
731 E Bluff Ct, Rochester Hills, MI 48307
Member Features
Find Real Estate Bargain!
Full foreclosure details
Home value, equity and ownership info
Find homes priced below market
Get full access with a FREE Account
Already a member?
For Sale
Off Market
Home type
Price / sqft
Year built
Home Details
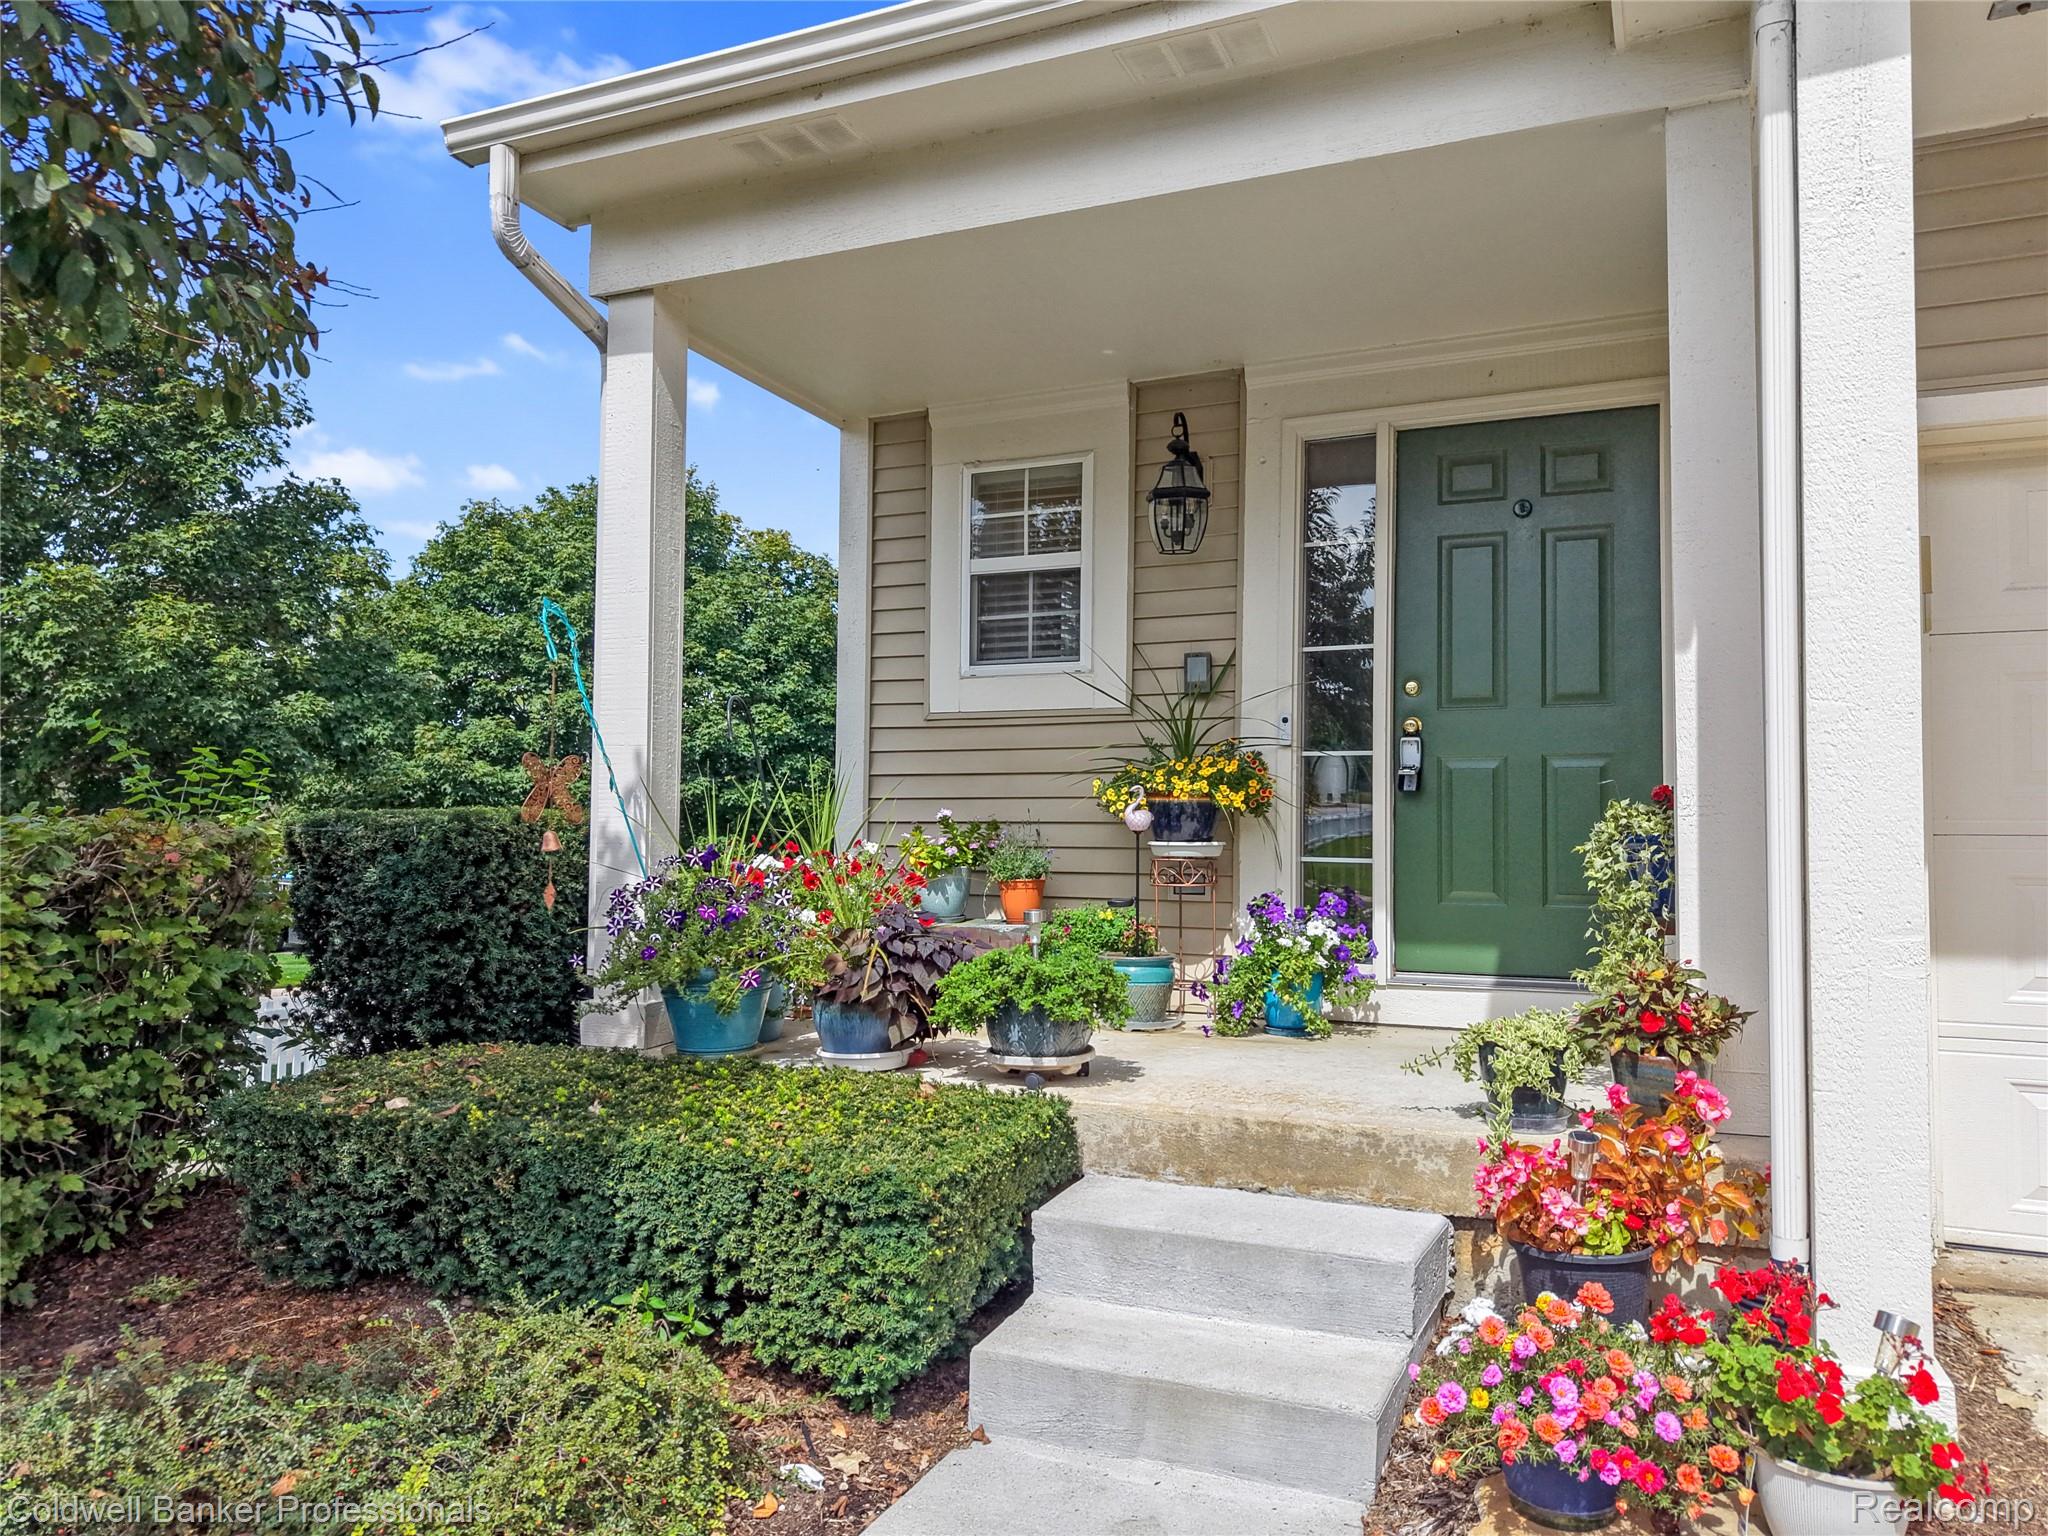
NEW PRICE SAME BEAUTIFUL HOME ~ WE JUST MADE THE PRICE A LITTLE MORE LOVABLE! Open concept floor plan with a vaulted ceiling and cozy fireplace in the family room. Kitchen boasts custom premium soft close cabinetry with granite stone countertops, built in gas cook top and built in double ovens. Large first floor primary bedroom with walk in closet and en suite full bathroom rendering this home perfect for multi generational family living, overnight guests or that desired empty nester home. A spacious sitting room on the 2nd level that could magically become an office, kids play area, or a cozy loft along with 2 bedrooms and yes ~ another full bath. The fully finished basement boasts an additional family room, kitchen, and 4th bedroom with egress window and full bath along with 2 storage rooms and a secluded mechanical room. Recent updates: Carpeting and LVT throughout home. Ceiling fan chandelier in master bedroom. Shower rain head and hand held sprayer. New paint main and upper floors. Overhead storage rack in garage. Insulation in large storage room. Programmable thermostat. New SS refrigerator. Located in the award winning Rochester school district with absolutely wonderful proximity to nature trails, parks, numerous cider mills, shopping and a plethora of restaurants at your finger tips. 3000 ft living area / 3 full and 1 half bath / 4 bed / Main floor laundry Make an appointment to tour this well loved and maintained property and Pride of Ownership will welcome you at th
Interior Details
2097
4
3
Has Heating:
Yes
Heating Type:
Forced Air With Air Conditioning
Has Cooling:
Yes
Cooling Type:
N/A
Has Fuel:
Yes
Fuel Type:
Gas
Has Basement:
No
Basement Type:
Finished
Has Flooring:
No
Flooring Type:
N/A
Has Fireplace:
Yes
Fireplace Type:
N/A
Property Details
542755
Yes
Yes
Type:
N/A
Location:
N/A
Status:
N/A
Number of Spaces:
N/A
No
No
No
No
No
No
No
Construction Details
Colonial
Aluminum/vinyl
N/A
N/A
N/A
Tax History
Year
Amount
Land
Improvement
Percent Change
Assessment
2019
$3,102
$0
$0
--%
$164,540
2019
$3,102
$0
$0
--%
$159,180
2018
$3,102
$0
$0
--%
$148,130
2017
$3,042
$0
$0
--%
$147,830
2016
$3,011
$0
$0
--%
$140,940
2014
$3,018
$0
$0
--%
$117,380
2013
$2,930
$0
$0
--%
$100,380
2012
$2,862
$0
$0
--%
$88,600

Average Home Price in 48307
Nearby Properties
Zip Code
Price
Bed
Bath
Sqft
Lot
Sold Date
$488,445
2 Beds
3 Baths
1,937 Sqft
542,755 Lot (sqft)
Sold 05/29/2026
$471,881
3 Beds
3 Baths
2,123 Sqft
542,755 Lot (sqft)
Sold 10/06/2026
$460,000
4 Beds
3 Baths
2,097 Sqft
542,755 Lot (sqft)
Sold 09/14/2026
$460,000
3 Beds
4 Baths
2,336 Sqft
542,755 Lot (sqft)
Sold 10/05/2026
$505,783
3 Beds
2 Baths
2,038 Sqft
542,755 Lot (sqft)
Sold 10/06/2026