
Member Features
Find Real Estate Bargain!
Full foreclosure details
Home value, equity and ownership info
Find homes priced below market
Get full access with a FREE Account
Already a member?
$625,000
Listing Price4beds
4baths
2,597sqft
13,286sqft lot
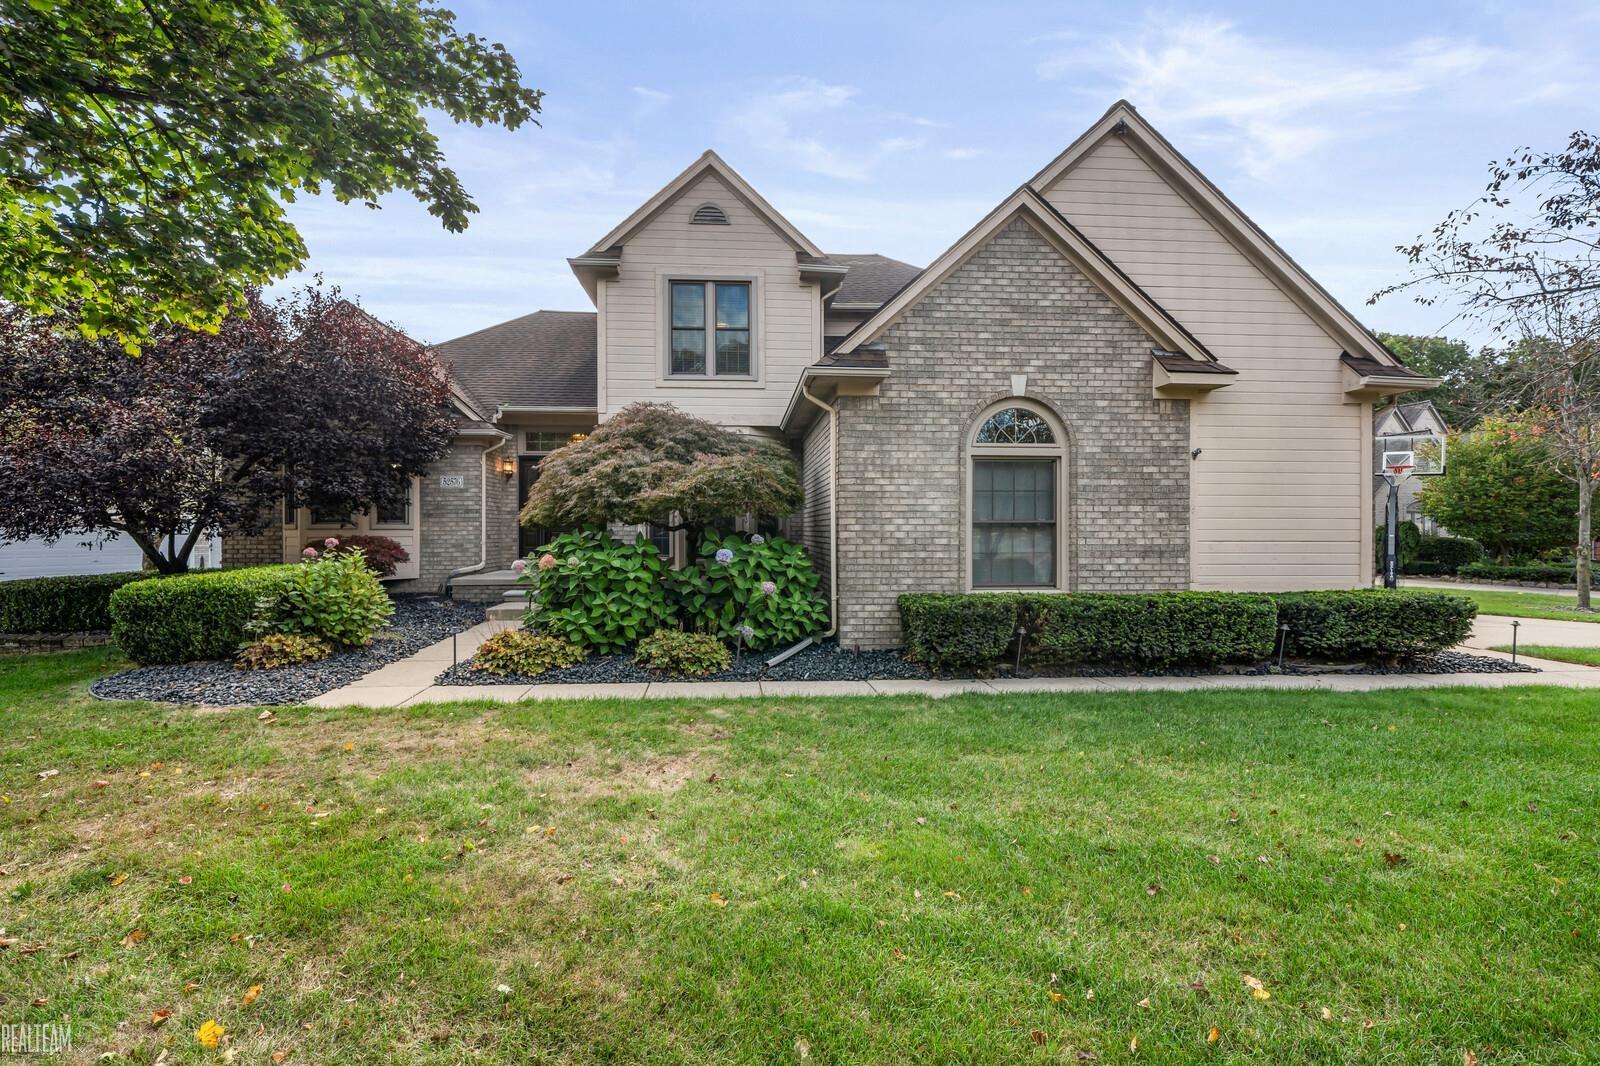
52576 Blueridge Dr, Shelby Township, MI 48316
Member Features
Find Real Estate Bargain!
Full foreclosure details
Home value, equity and ownership info
Find homes priced below market
Get full access with a FREE Account
Already a member?
For Sale
Off Market
Home type
Price / sqft
Year built
Home Details
**OPEN HOUSE SUNDAY, OCTOBER 13TH, FROM 12PM-3PM** Nestled in a private cul-de-sac, this stunning home offers both modern conveniences and serene natural surroundings. Step into a spacious living room featuring a cozy gas fireplace, perfect for relaxing evenings. The huge primary bedroom boasts a beautiful pan ceiling and opens to a deck with a Jacuzzi, providing breathtaking views of the wooded landscape where deer and wildlife roam. The primary bathroom is a spa-like retreat, with a double vanity, jetted tub, and a brand-new walk-in closet. The expansive kitchen features bay windows, elegant Lafata cabinets with pull-out shelving, and Quartz countertops. High-end GE Profile Slate appliances complete the space, making meal prep a breeze. Throughout the home, youll find new hardwood floors, stone tile, and a sleek, modern touch with a new wrought iron staircase railing. New windows bring in ample natural light, while the Jack and Jill bathroom upstairs offers convenience and comfort for additional bedrooms. The finished basement is the perfect spot to entertain, complete with a Detroit Lions pool table. Additional features include a newly replaced two-car garage door, a laundry room with GE washer and dryer, sprinkler system, landscape lighting, and carbon monoxide alarms for peace of mind. Outdoors, enjoy Chestnut Lake privileges and direct access to nature with a creek from the Clinton River Middle Branch flowing through your backyard. Just minutes from downtown Rochester,
Interior Details
2597
4
4
Has Heating:
Yes
Heating Type:
Forced Air With Air Conditioning
Has Cooling:
Yes
Cooling Type:
N/A
Has Fuel:
Yes
Fuel Type:
Gas
Has Basement:
No
Basement Type:
Basement (unspecified)
Has Flooring:
No
Flooring Type:
N/A
Has Fireplace:
Yes
Fireplace Type:
N/A
Property Details
13286
No
No
Type:
Garage, Attached
Location:
N/A
Status:
N/A
Number of Spaces:
2
N/A
N/A
N/A
N/A
N/A
N/A
N/A
Construction Details
Colonial
N/A
N/A
N/A
N/A
Tax History
Year
Amount
Land
Improvement
Percent Change
Assessment
2019
$5,182
$0
$0
--%
$194,600
2019
$5,182
$0
$0
--%
$184,700
2018
$5,119
$0
$0
--%
$173,600
2017
$5,227
$0
$0
--%
$176,800
2016
$5,199
$0
$0
--%
$175,550
2014
$4,054
$0
$0
--%
$148,850
2013
$3,936
$0
$0
--%
$140,050
2012
$3,850
$0
$0
--%
$131,030

Average Home Price in 48316
Nearby Properties
Zip Code
Price
Bed
Bath
Sqft
Lot
Sold Date
$397,296
4 Beds
2.5 Baths
2,257 Sqft
16,509 Lot (sqft)
Sold 08/12/2026
$645,717
3 Beds
4 Baths
2,512 Sqft
11,195 Lot (sqft)
Sold 04/22/2026
$989,000
3 Beds
3 Baths
2,570 Sqft
12,981 Lot (sqft)
Sold 09/29/2026
$479,145
4 Beds
2.5 Baths
2,753 Sqft
22,782 Lot (sqft)
Sold 10/06/2026
$589,021
5 Beds
3.5 Baths
2,610 Sqft
22,869 Lot (sqft)
Sold 10/06/2026
$424,900
3 Beds
3 Baths
2,429 Sqft
30,666 Lot (sqft)
Sold 10/06/2026
$625,000
4 Beds
4 Baths
2,597 Sqft
13,286 Lot (sqft)
Sold 09/29/2026
$649,000
4 Beds
3 Baths
2,559 Sqft
42,123 Lot (sqft)
Sold 09/29/2026
$349,900
3 Beds
3 Baths
2,430 Sqft
13,460 Lot (sqft)
Sold 10/05/2026





