Member Features
Find Real Estate Bargain!
Full foreclosure details
Home value, equity and ownership info
Find homes priced below market
Get full access with a FREE Account
Already a member?
$329,989
Listing Price3beds
2baths
1,784sqft
6,572sqft lot
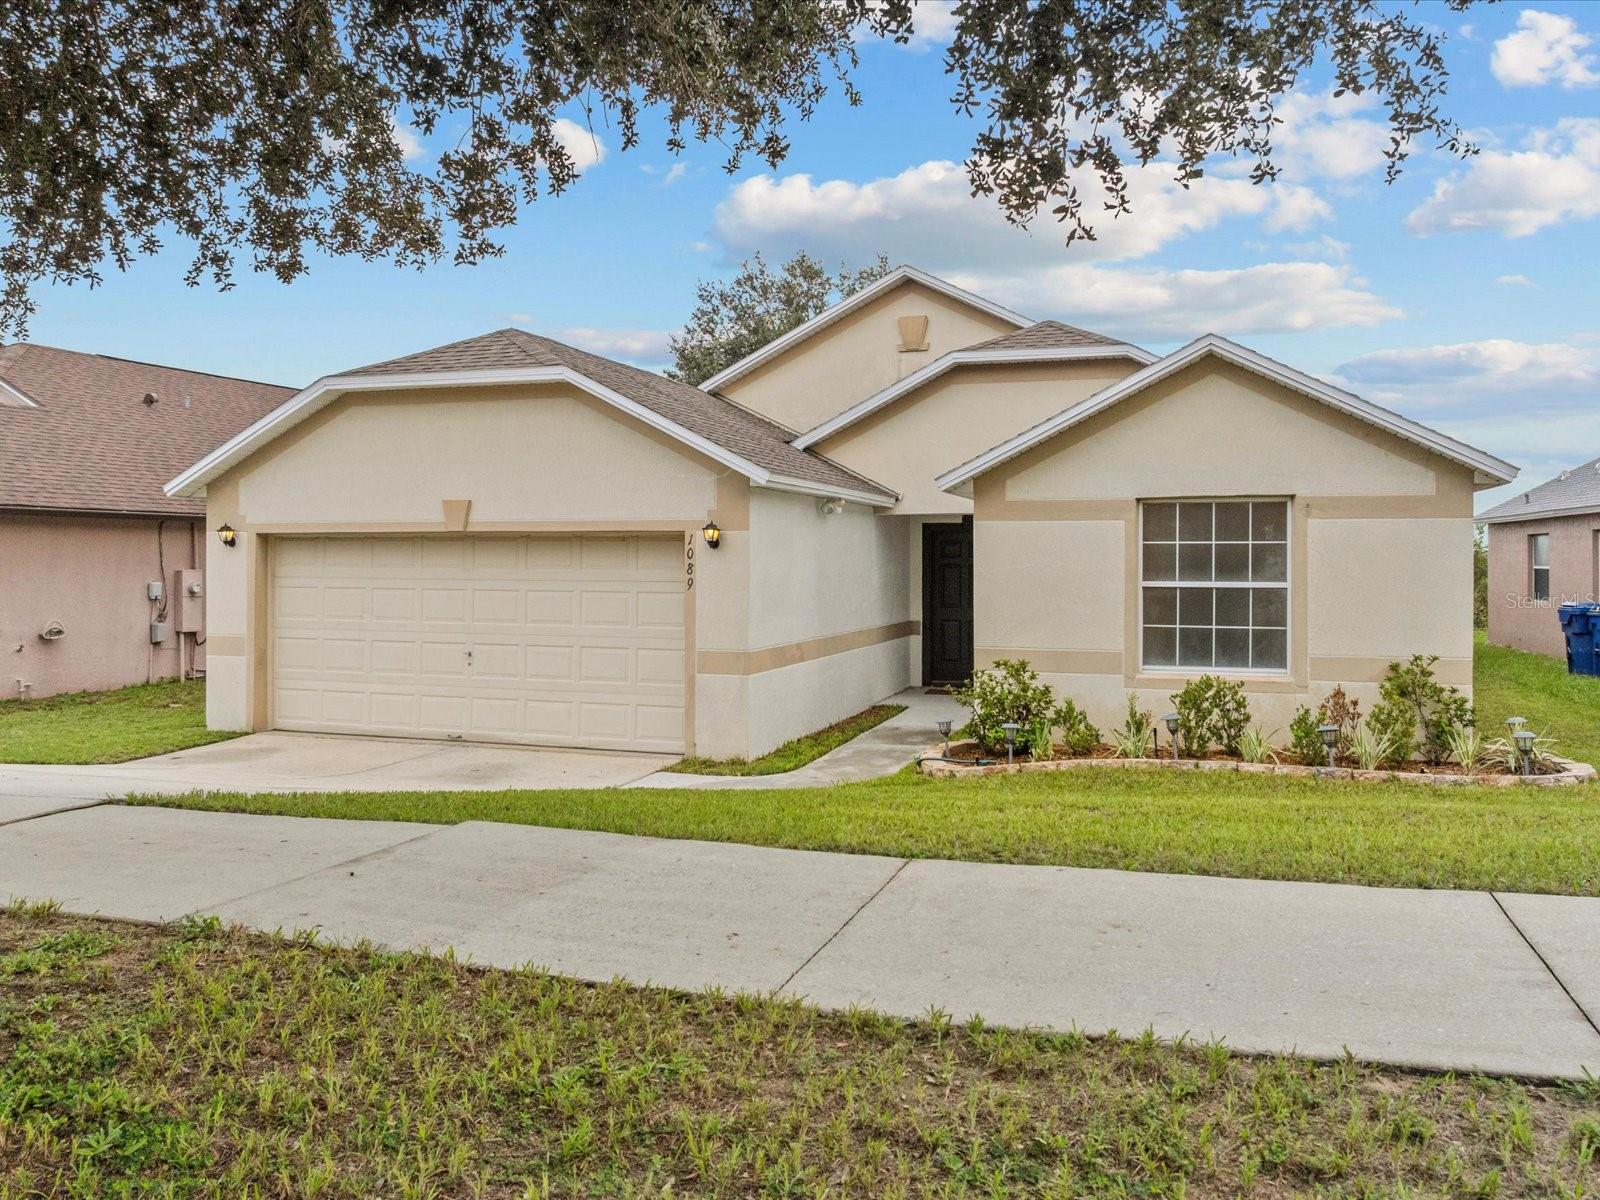
1089 Bluegrass Dr, Groveland, FL 34736
Member Features
Find Real Estate Bargain!
Full foreclosure details
Home value, equity and ownership info
Find homes priced below market
Get full access with a FREE Account
Already a member?
For Sale
Off Market
Home type
Price / sqft
Year built
Home Details
With an OPEN FLOOR PLAN and situated in the heart of extremely popular Groveland, you'll want to come see this one in person. Featuring a LARGE OPEN KITCHEN, the split floorplan provides privacy for each side and a central great room area with loads of space. The master bedroom suite comes with a walk-in closet and the bath with separate vanities, a GARDEN TUB and loads of light. A dedicated laundry room with easy access to all of the bedrooms, it also keeps the noise of the laundry appliances to a minimum. The rear of the home looks out over a CONSERVATION AREA so you get a view of whatever wildlife passes by instead of rear neighbors. With all of that peace and quiet, the location is the essence of convenince being only 8 minutes from the Florida Turnpike and US Hwy 27 and less that that to Hwy 50. Grocery and retail and local schools are also only minutes away. Book your showing today, you'll be very glad you did.
Interior Details
1784
3
2
Has Heating:
Yes
Heating Type:
Forced Air With Air Conditioning
Has Cooling:
Yes
Cooling Type:
Central
Has Fuel:
Yes
Fuel Type:
Electric
Has Basement:
No
Basement Type:
N/A
Has Flooring:
No
Flooring Type:
N/A
Has Fireplace:
Yes
Fireplace Type:
N/A
Property Details
6572
No
No
Type:
Garage, Attached
Location:
N/A
Status:
N/A
Number of Spaces:
2
No
No
No
No
No
No
No
Construction Details
N/A
Brick
N/A
N/A
Asphalt
Tax History
Year
Amount
Land
Improvement
Percent Change
Assessment
2020
$3,212
$0
$0
--%
$176,365
2019
$3,055
$0
$0
--%
$160,332
2018
$2,733
$0
$0
--%
$145,756
2017
$2,512
$30,000
$106,643
--%
$136,643
2016
$2,384
$19,200
$106,643
--%
$125,843
2014
$1,932
$0
$0
--%
$103,072
2013
$1,562
$0
$0
--%
$80,853
2012
$1,254
$0
$0
--%
$63,982

Average Home Price in 34736
Nearby Properties
Zip Code
Price
Bed
Bath
Sqft
Lot
Sold Date
$341,981
$341,981
4 Beds
2 Baths
1,840 Sqft
9,202 Lot (sqft)
Sold 06/30/2026
$430,000
$430,000
4 Beds
2 Baths
1,814 Sqft
9,634 Lot (sqft)
Sold 10/26/2026
$460,000
4 Beds
3 Baths
2,001 Sqft
14,137 Lot (sqft)
Sold 10/13/2026
$365,174
3 Beds
2 Baths
1,695 Sqft
10,272 Lot (sqft)
Sold 10/26/2026
$340,838
3 Beds
2 Baths
1,938 Sqft
9,750 Lot (sqft)
Sold 10/26/2026
$330,000
$330,000
3 Beds
2 Baths
1,808 Sqft
5,750 Lot (sqft)
Sold 10/05/2026
$328,898
3 Beds
2 Baths
1,882 Sqft
6,250 Lot (sqft)
Sold NaN/NaN/NaN
$400,000
3 Beds
2 Baths
1,902 Sqft
6,875 Lot (sqft)
Sold 10/27/2026
$305,287
$305,287
3 Beds
2 Baths
1,842 Sqft
5,750 Lot (sqft)
Sold 10/26/2026