Member Features
Find Real Estate Bargain!
Full foreclosure details
Home value, equity and ownership info
Find homes priced below market
Get full access with a FREE Account
Already a member?
$440,490
Listing Price--beds
2baths
1,684sqft
7,405sqft lot
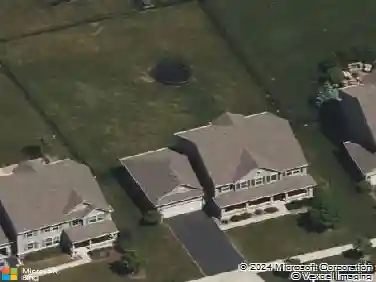
13273 Bluebird Ln, Huntley, IL 60142
Member Features
Find Real Estate Bargain!
Full foreclosure details
Home value, equity and ownership info
Find homes priced below market
Get full access with a FREE Account
Already a member?
For Sale
Home type
Price / sqft
Year built
Home Details
**The seller has received MULTIPLE OFFERS and requests highest & best by Monday, June 8 at 4pm.** Welcome to this beautiful Potomac model nestled on a professionally landscaped homesite in Del Webb Sun City Huntley. From the moment you arrive, you'll appreciate the home's outstanding curb appeal and thoughtfully designed outdoor space. Step inside to find an open and inviting floor plan featuring hardwood flooring throughout the main living areas. The spacious living and dining rooms provide the perfect setting for entertaining. Just off the foyer, the third bedroom (currently used as a den) showcases custom built-in cabinetry, making it an ideal home office or guest bedroom. The heart of the home is the kitchen, complete with quartz countertops, 42" cherry cabinetry, stainless steel appliances, a center island, and pantry. The kitchen flows seamlessly into the family room, creating a comfortable gathering space. A bright and cheerful sunroom extends the living space and overlooks the patio, where a Sunsetter power retractable awning and carefully planned landscaping create a peaceful, private outdoor retreat. Throughout the home, custom Hunter Douglas top-down/bottom-up shades provide the perfect balance of natural light, privacy, and style. The spacious master suite features a bay window with a custom-built window seating that offers additional storage, a large walk-in closet with custom organizers, and a private bath with dual vanities. The garage features custom cabinets,
Interior Details
1684
N/A
2
Has Heating:
No
Heating Type:
N/A
Has Cooling:
Yes
Cooling Type:
Central
Has Fuel:
No
Fuel Type:
N/A
Has Basement:
No
Basement Type:
N/A
Has Flooring:
No
Flooring Type:
N/A
Has Fireplace:
Yes
Fireplace Type:
N/A
Property Details
7405
No
No
Type:
Garage, Attached
Location:
N/A
Status:
N/A
Number of Spaces:
2
No
No
No
No
Yes
No
No
Construction Details
N/A
N/A
N/A
N/A
N/A
Tax History
Year
Amount
Land
Improvement
Percent Change
Assessment
2019
$3,853
$17,920
$56,573
--%
$74,493
2018
$4,812
$16,818
$50,152
--%
$66,970
2017
$4,454
$16,016
$47,759
--%
$63,775
2016
$3,817
$15,248
$45,467
--%
$60,715
2015
$4,338
$14,401
$42,942
--%
$57,343
2012
$4,365
$14,665
$47,386
--%
$62,051

Average Home Price in 60142
Nearby Properties
Zip Code
Price
Bed
Bath
Sqft
Lot
Sold Date
$382,770
$382,770
2 Beds
2 Baths
1,564 Sqft
4,792 Lot (sqft)
Sold 10/30/2026
$362,597
$362,597
2 Beds
2 Baths
1,684 Sqft
6,098 Lot (sqft)
Sold 10/14/2026
$459,201
$459,201
2 Beds
2 Baths
1,834 Sqft
6,534 Lot (sqft)
Sold 10/01/2026
$345,972
$345,972
-- Beds
2 Baths
1,522 Sqft
5,227 Lot (sqft)
Sold 09/01/2026
$350,637
2 Beds
2 Baths
1,669 Sqft
6,098 Lot (sqft)
Sold 08/25/2026
$374,239
$374,239
-- Beds
2 Baths
1,552 Sqft
5,227 Lot (sqft)
Sold 08/05/2026
$436,032
$436,032
-- Beds
2 Baths
1,784 Sqft
8,276 Lot (sqft)
Sold 07/15/2026
$450,749
$450,749
-- Beds
2 Baths
1,930 Sqft
5,663 Lot (sqft)
Sold 06/19/2026
$377,595
$377,595
2 Beds
2 Baths
1,564 Sqft
5,663 Lot (sqft)
Sold 06/08/2026