Member Features
Find Real Estate Bargain!
Full foreclosure details
Home value, equity and ownership info
Find homes priced below market
Get full access with a FREE Account
Already a member?
$1,121,885
Listing Price4beds
2.5baths
3,448sqft
40,075sqft lot
86 Blueberry Ln, Shelton, CT 06484
Member Features
Find Real Estate Bargain!
Full foreclosure details
Home value, equity and ownership info
Find homes priced below market
Get full access with a FREE Account
Already a member?
For Sale
Home type
Price / sqft
Year built
Home Details
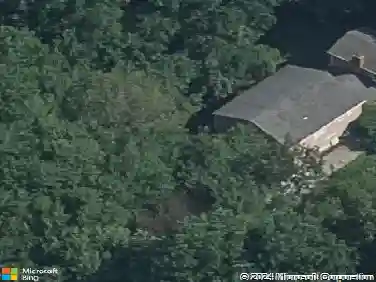
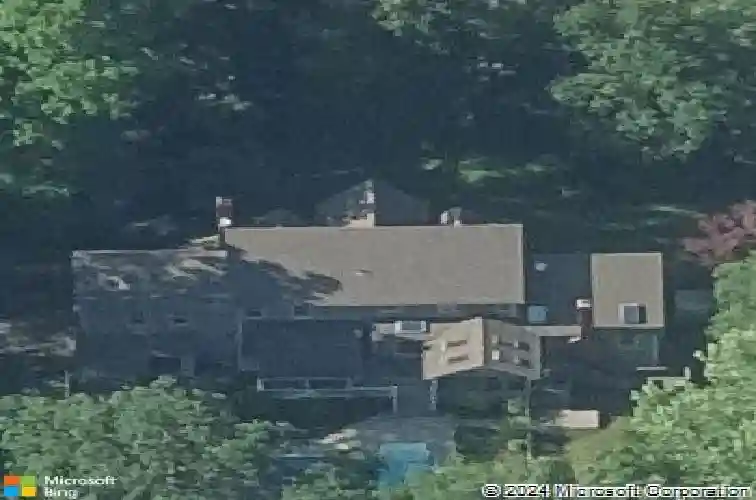
Located in the sought-after "Berries" neighborhood, this custom-built Colonial-originally the builder's own residence-offers a rare blend of privacy, craftsmanship, and convenience. With easy access to Huntington Center, Route 8, and the Merritt Parkway, the home provides a peaceful setting with excellent commuter proximity. This beautifully remodeled four-bedroom home is set back from the street and offers seasonal views of Trap Falls Reservoir, while bordering Aquarion Water Company land for added seclusion. The private backyard is a standout feature, complete with an in-ground pool and custom landscaping showcased on Nichols Garden Club tours. Outdoor living is enhanced by a spacious deck and a charming three-season porch-perfect for entertaining or relaxing in a natural setting. The property also features two separate driveways and four garage bays across two garages, offering ample space for vehicles, storage, or hobbies. Inside, the main level features a large kitchen with a center island that opens to a spacious family room with cathedral ceilings and a fireplace. Formal living and dining rooms provide additional gathering space for both everyday living and special occasions. A versatile bonus room above the garage, with direct access from both the main level and the primary bedroom, is ideal for a home office or flexible living area. The finished lower level further enhances the home's functionality, adding valuable additional living space.
Interior Details
3448
4
2.5
Has Heating:
Yes
Heating Type:
Oil
Has Cooling:
No
Cooling Type:
N/A
Has Fuel:
Yes
Fuel Type:
Oil
Has Basement:
No
Basement Type:
Unfinished
Has Flooring:
No
Flooring Type:
N/A
Has Fireplace:
Yes
Fireplace Type:
N/A
Property Details
40075
No
No
Type:
Garage, Attached
Location:
N/A
Status:
N/A
Number of Spaces:
2
N/A
N/A
N/A
N/A
N/A
N/A
N/A
Construction Details
Colonial
Wood Siding
N/A
N/A
N/A
Tax History
Year
Amount
Land
Improvement
Percent Change
Assessment
2020
$7,704
$132,580
$211,050
--%
$343,630
2019
$7,704
$132,580
$211,050
--%
$343,630
2017
$7,632
$132,580
$211,050
--%
$343,630
2015
$8,339
$132,580
$241,220
--%
$373,800
2014
$8,339
$132,580
$241,220
--%
$373,800

Average Home Price in 06484
Nearby Properties
Zip Code
Price
Bed
Bath
Sqft
Lot
Sold Date
$1,061,154
$1,061,154
5 Beds
2.5 Baths
3,404 Sqft
45,738 Lot (sqft)
Sold 10/13/2026
$1,121,885
$1,121,885
4 Beds
2.5 Baths
3,448 Sqft
40,075 Lot (sqft)
Sold 10/13/2026