
Member Features
Find Real Estate Bargain!
Full foreclosure details
Home value, equity and ownership info
Find homes priced below market
Get full access with a FREE Account
Already a member?
$1,199,000
Listing Price4beds
3.5baths
3,546sqft
70,132sqft lot
46 Blueberry Hill Rd, Redding, CT 06896
Member Features
Find Real Estate Bargain!
Full foreclosure details
Home value, equity and ownership info
Find homes priced below market
Get full access with a FREE Account
Already a member?
For Sale
Off Market
Home type
Price / sqft
Year built
Home Details
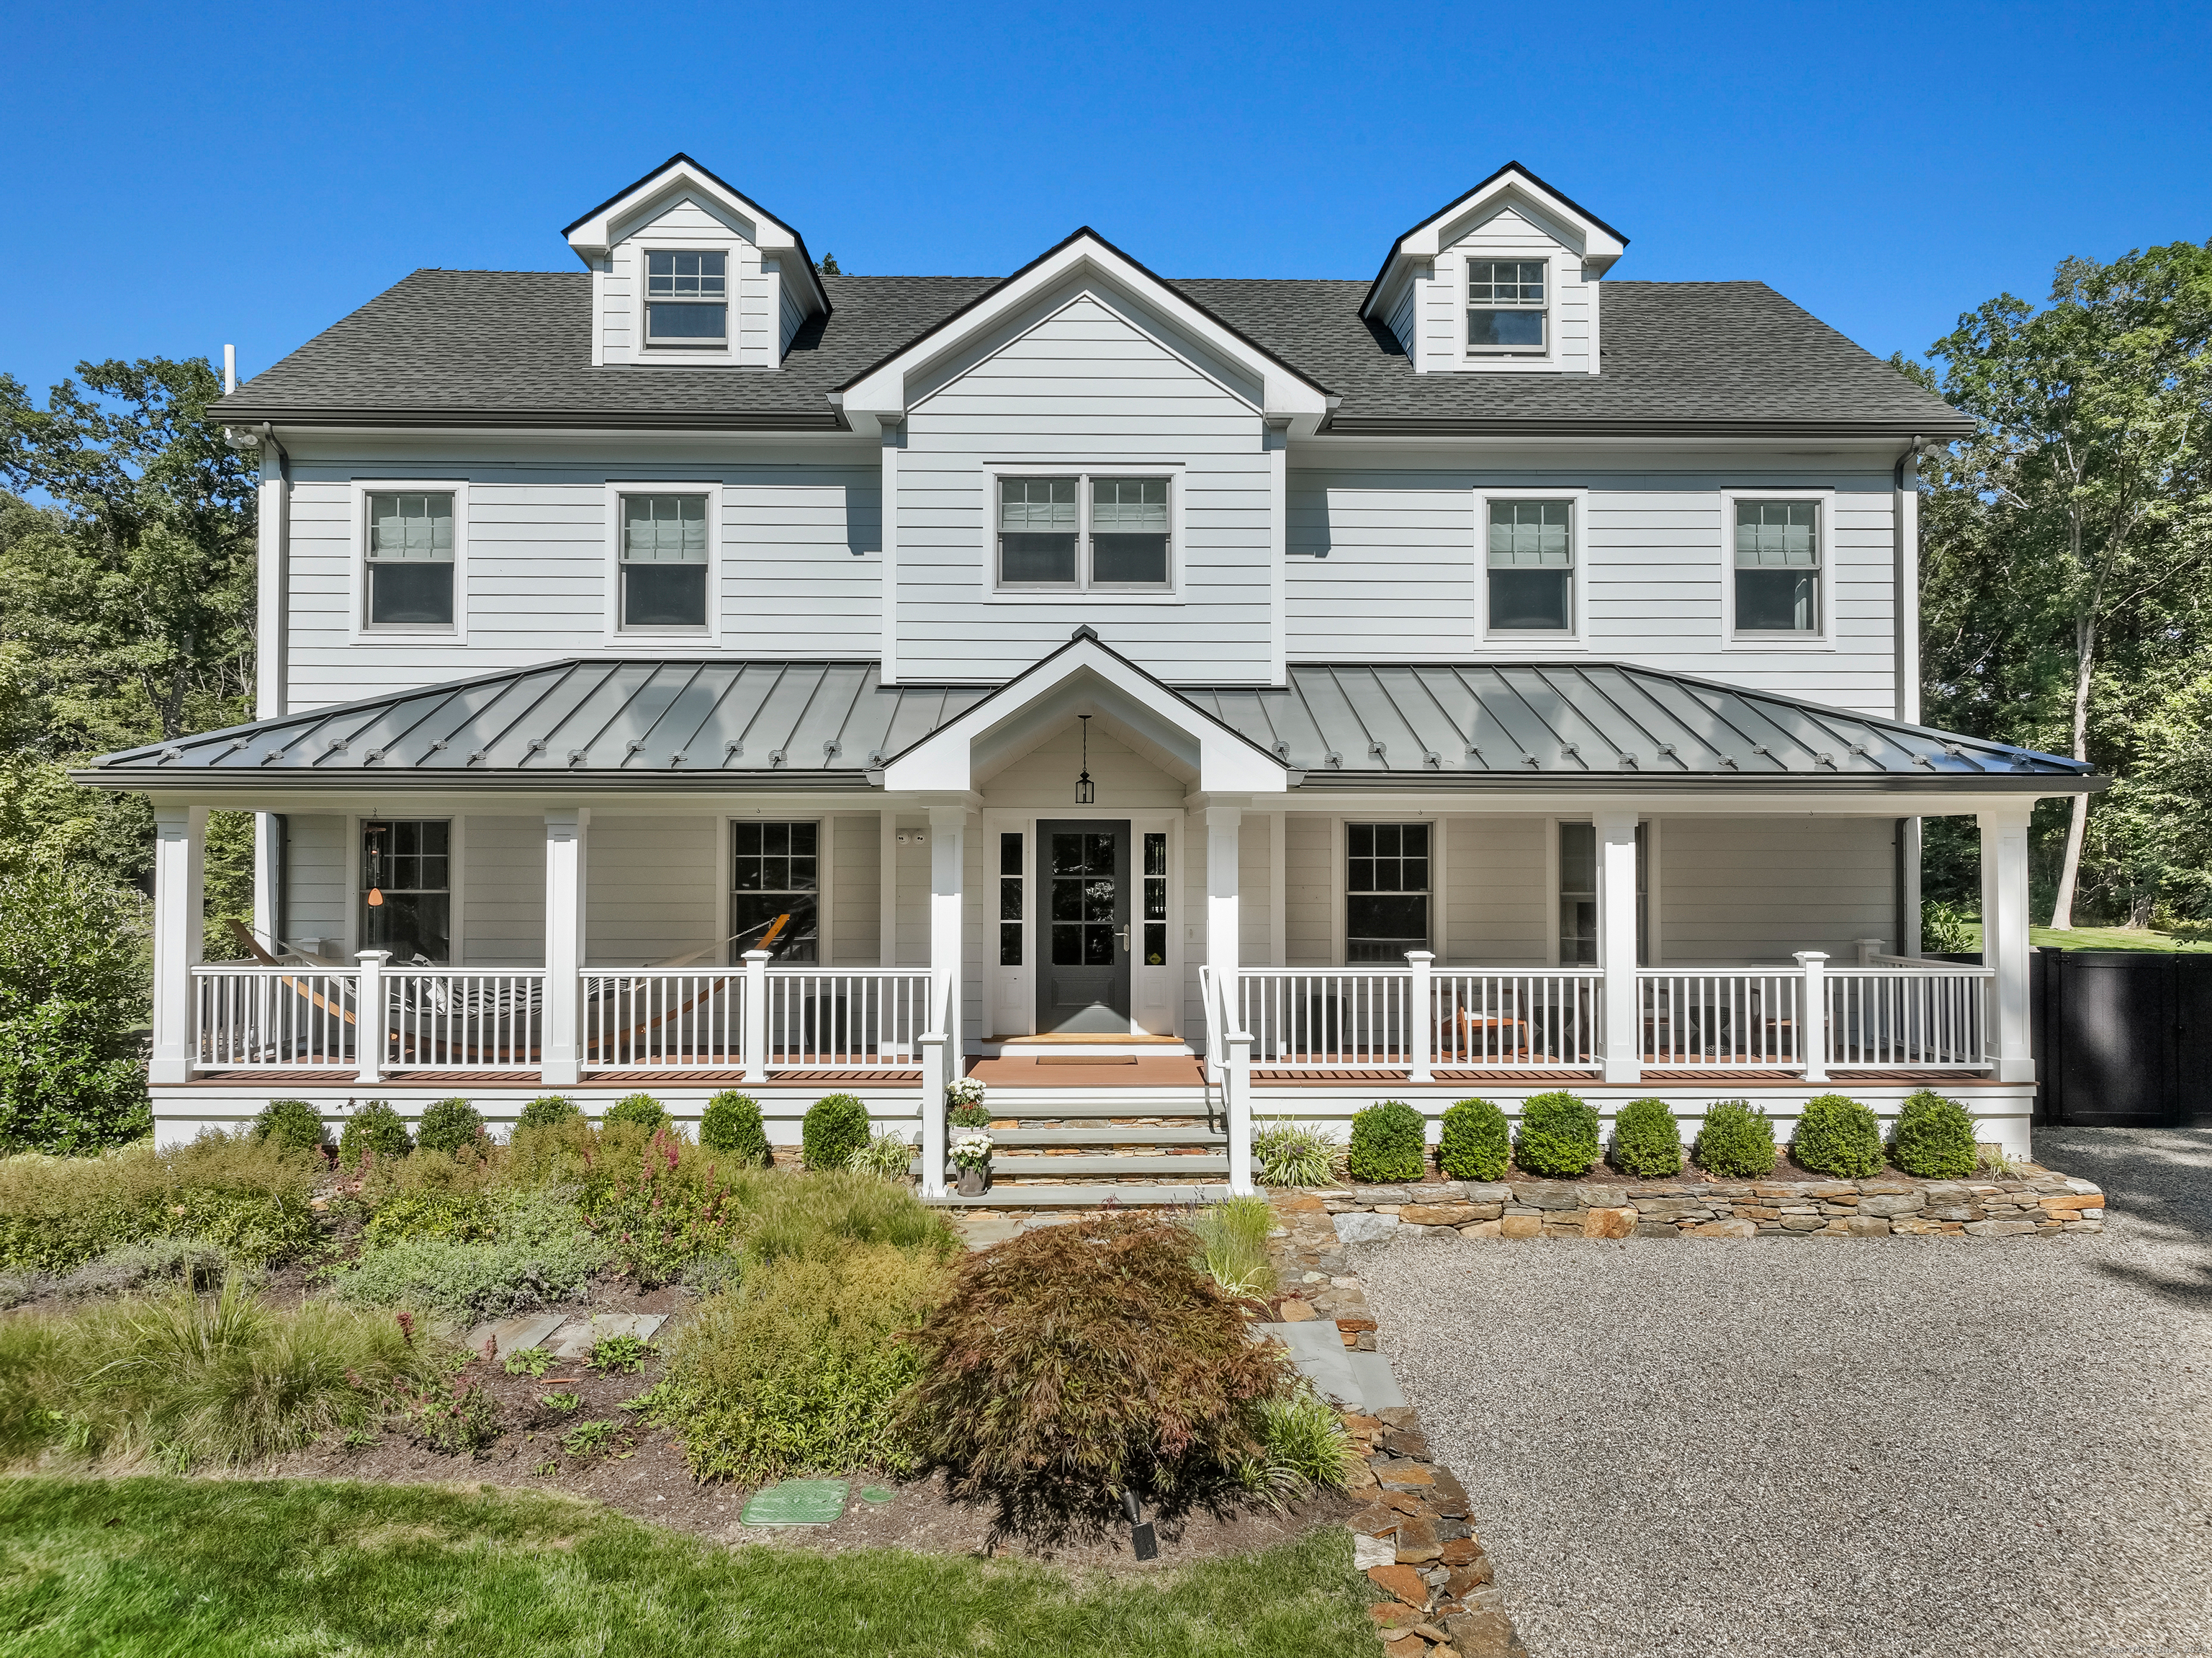
Conveniently located in South Redding, this beautifully curated custom-built home combines luxury and convenience. Nestled on a quiet cul-de-sac, this property is an oasis with extensive professional landscaping that creates a serene sanctuary right at your doorstep. Turn-key and designed for today's modern living, this home features an open-concept floor plan that seamlessly connects the sunlit family room, stylish dining area, and a state-of-the-art chef's kitchen, making it an entertainer's dream. The home boasts elegant touches throughout, including a luxurious primary suite with a spa-like bathroom and walk-in closet, as well as a first-floor guest suite perfect for visitors. From the welcoming front porch to the expansive Trex deck overlooking a level, tranquil backyard, every detail of this property speaks to comfort and sophistication. With every detail thoughtfully considered, both inside and out, this home is a peaceful retreat ready for you. A rare opportunity for turn-key living-just move in and enjoy!, Generator, irrigation, first floor guest suite with walk-in closet and full bath, professionally landscaped.
Interior Details
3546
4
3.5
Has Heating:
Yes
Heating Type:
Forced Air With Air Conditioning
Has Cooling:
Yes
Cooling Type:
N/A
Has Fuel:
Yes
Fuel Type:
Gas
Has Basement:
No
Basement Type:
Basement (unspecified)
Has Flooring:
No
Flooring Type:
N/A
Has Fireplace:
Yes
Fireplace Type:
N/A
Property Details
70132
No
No
Type:
Garage, Basement
Location:
N/A
Status:
N/A
Number of Spaces:
2
N/A
N/A
N/A
N/A
N/A
N/A
N/A
Construction Details
Colonial
Wood Siding
N/A
Gambrel
Asphalt
Tax History
Year
Amount
Land
Improvement
Percent Change
Assessment
2020
$11,793
$148,500
$210,600
--%
$359,100
2019
$5,070
$148,500
$5,900
--%
$154,400
2018
$4,898
$148,500
$5,900
--%
$154,400
2017
$5,649
$148,700
$42,000
--%
$190,700
2016
$5,576
$148,700
$42,000
--%
$190,700
2014
$5,513
$148,700
$42,000
--%
$190,700
2011
$5,521
$148,700
$42,000
--%
$190,700

Average Home Price in 06896
Nearby Properties
Zip Code
Price
Bed
Bath
Sqft
Lot
Sold Date
$935,000
4 Beds
3 Baths
3,270 Sqft
93,218 Lot (sqft)
Sold 10/12/2026
$1,199,000
$1,199,000
4 Beds
3.5 Baths
3,546 Sqft
70,132 Lot (sqft)
Sold 10/13/2026
$1,088,434
$1,088,434
5 Beds
3.5 Baths
3,627 Sqft
88,862 Lot (sqft)
Sold 10/13/2026




